
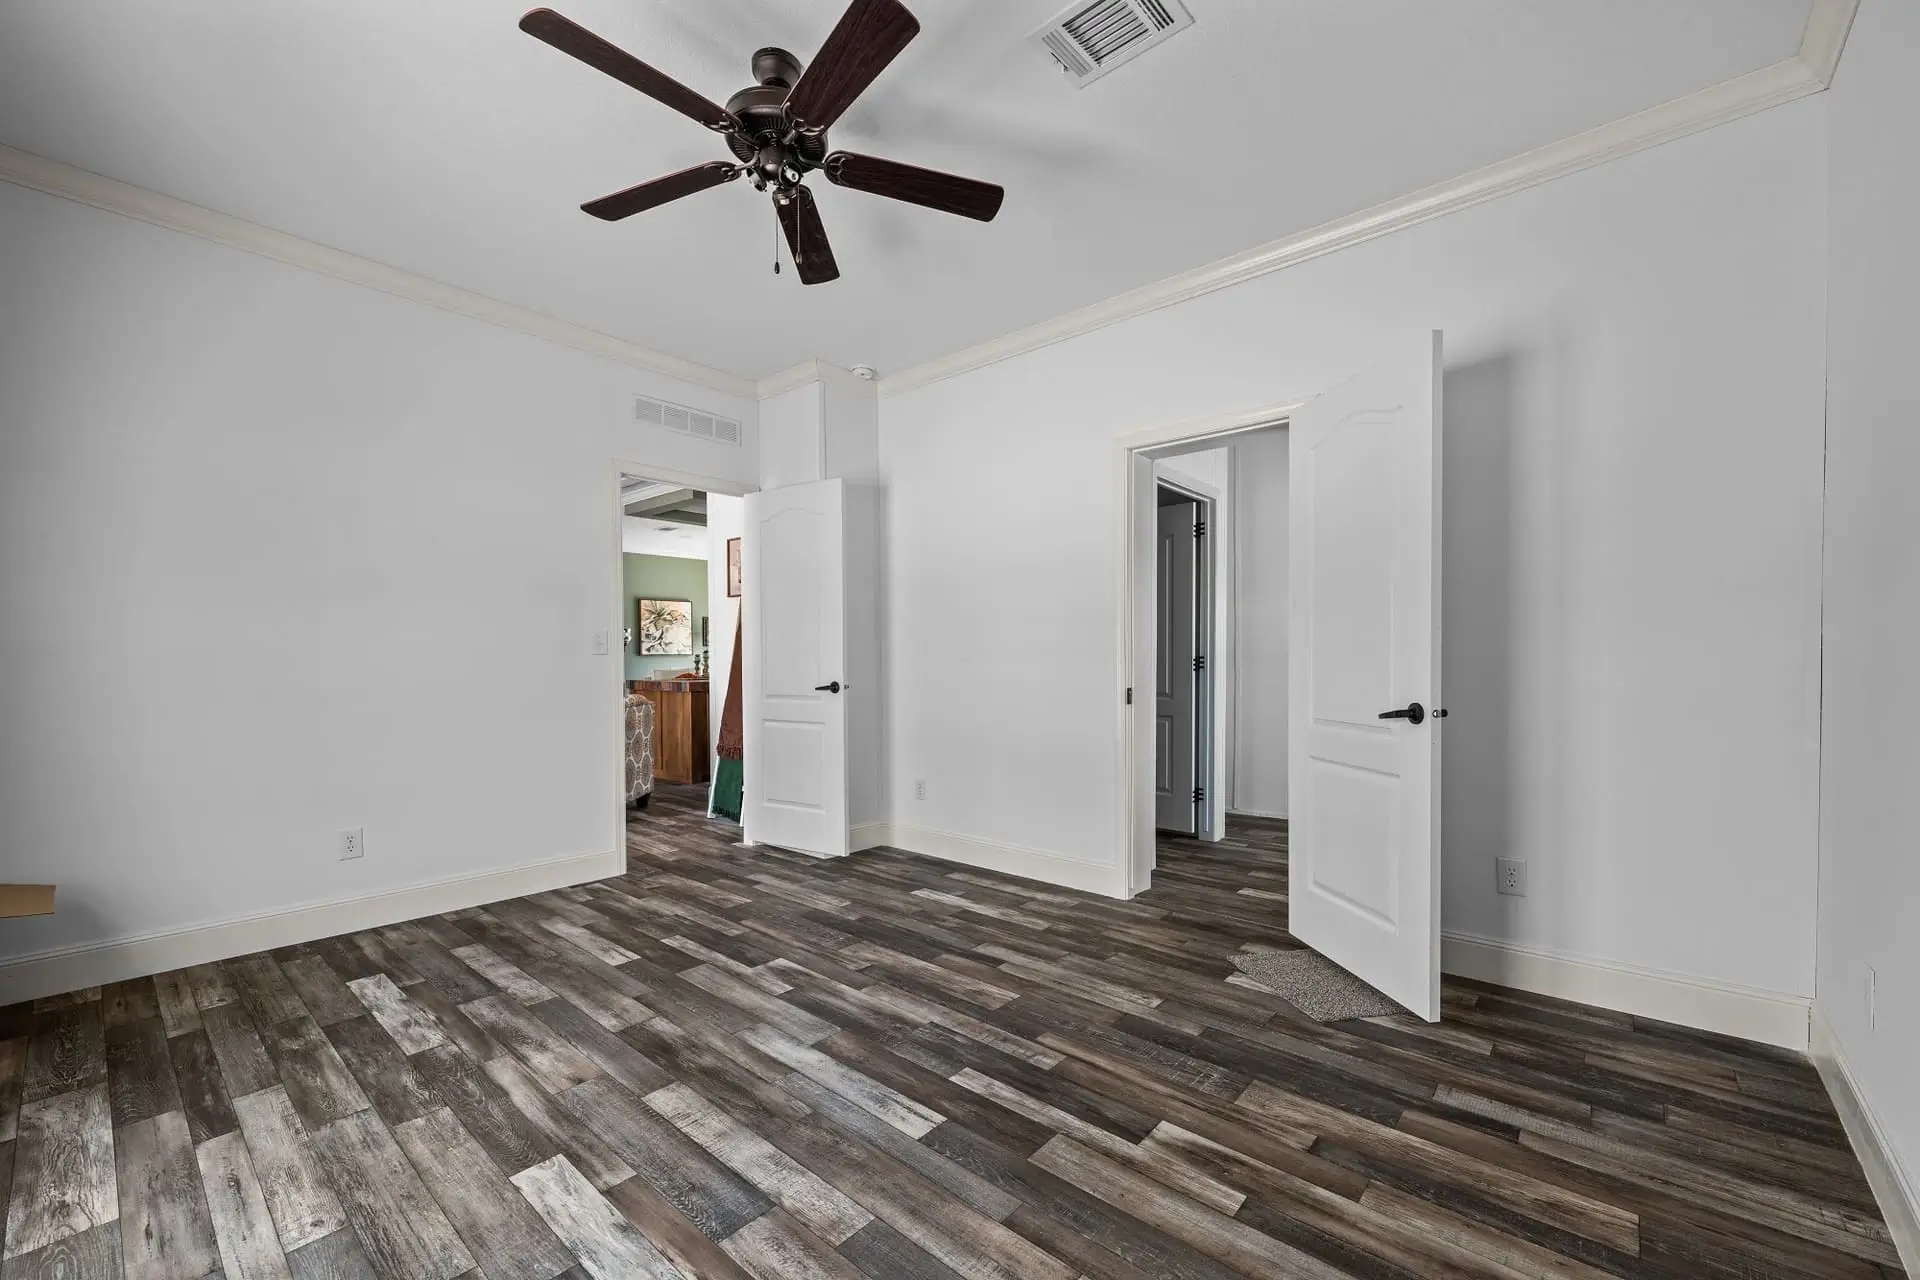
The Denali
H-2563M-XT

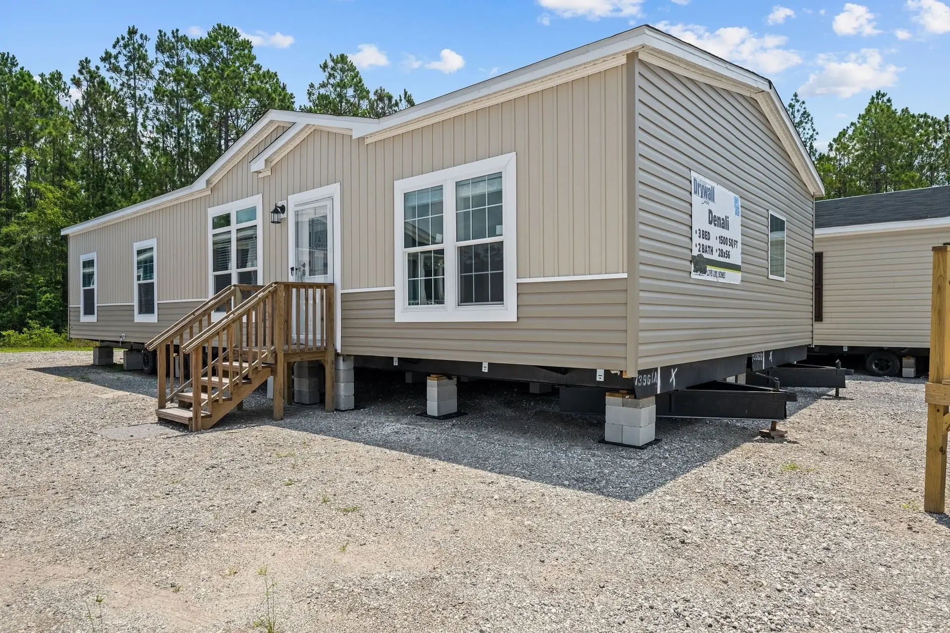
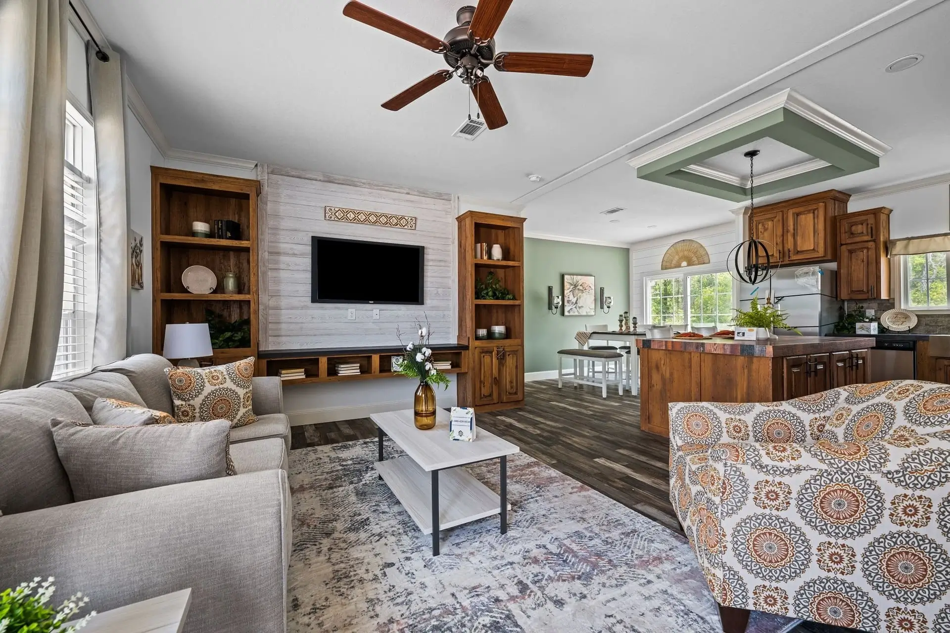
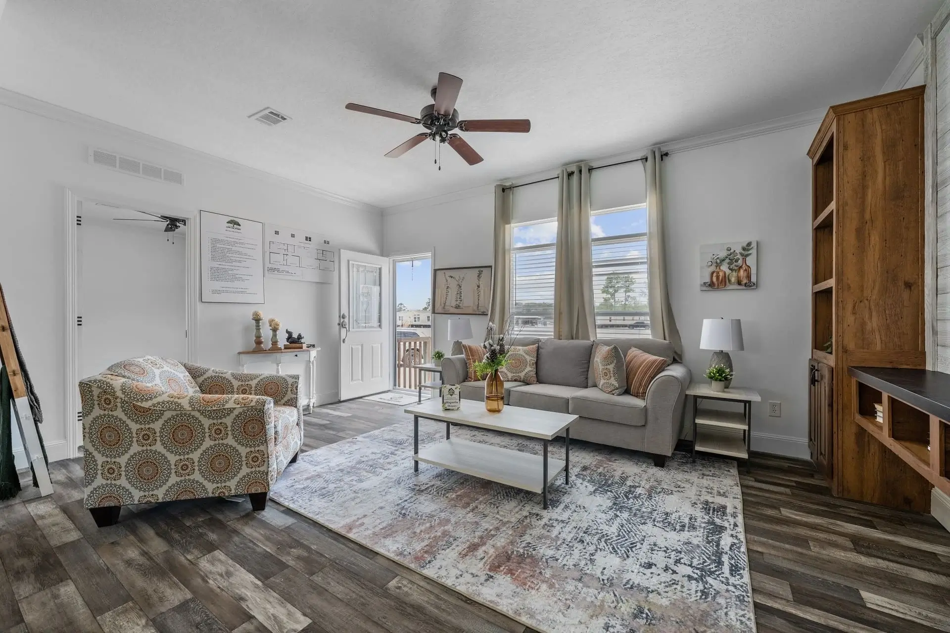
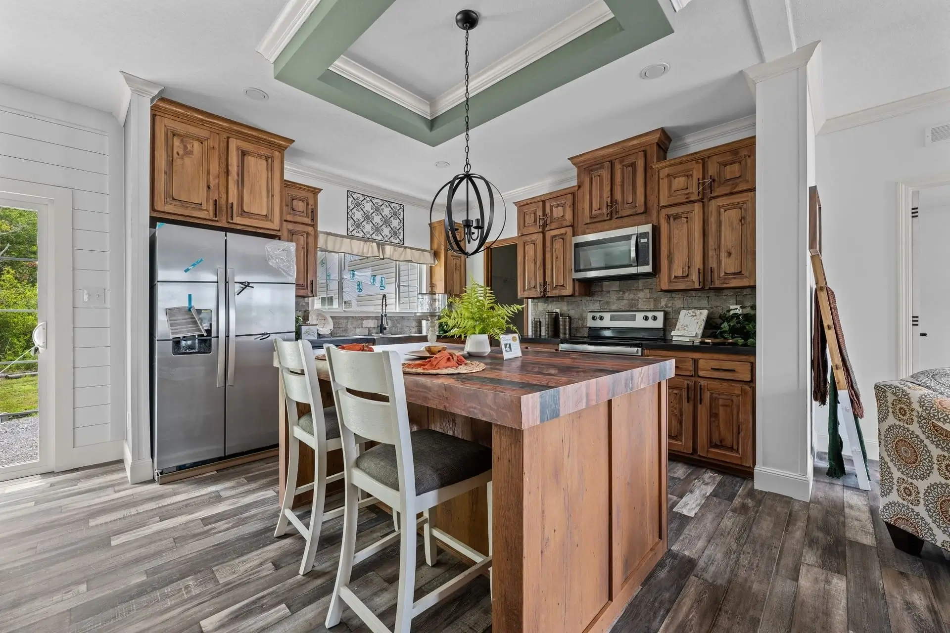
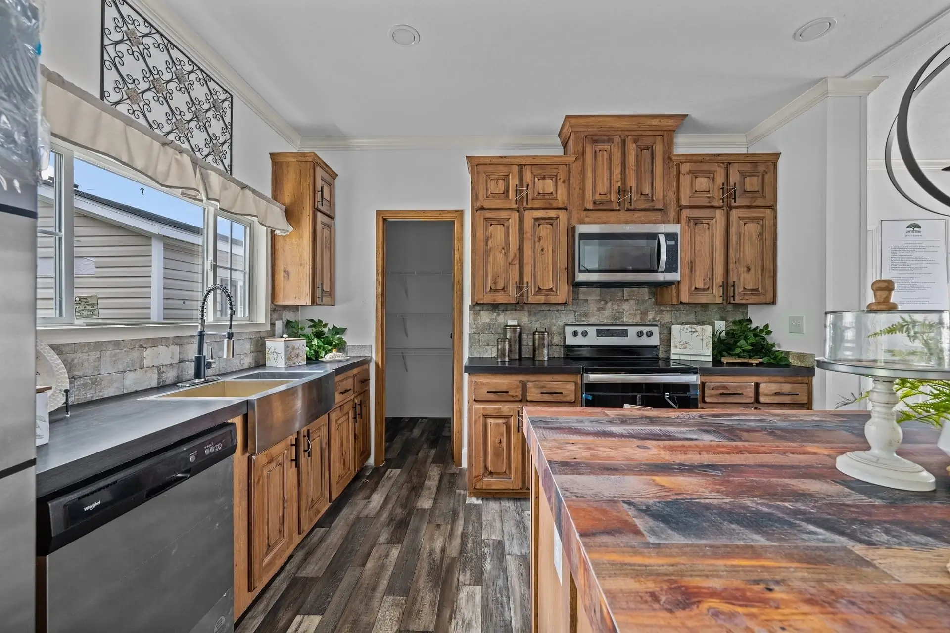
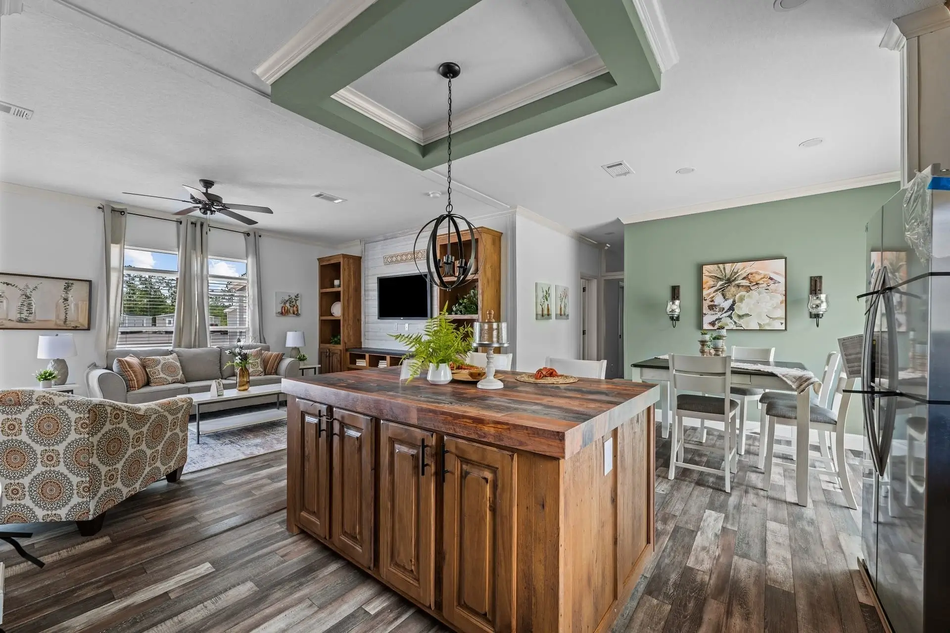
Spacious 3 bedroom, 2 bathroom manufactured home from the Live Oak Horizontal Painted Sheetrock XT Series featuring 1,456 sq ft of living space, 9' ceilings, premium Dream Kitchen package, Siesta Key exterior, and luxury farmhouse finishes.
Request a Price QuoteDownload Brochure

Floor Plan

3D VIRTUAL TOUR

Explore this home in 3D

LAUNCH 3D TOUR

Plan specifications

  • Ceiling Height 9' Ceiling Package
  • Marriage Walls 2x4 Marriage Walls
  • Floor Decking 3/4" Tongue & Groove OSB
  • Floor Insulation R-11 Blanket Fiberglass
  • Wall Insulation R-11 Kraft Back Fiberglass
  • Ceiling Insulation R-21 Blown Insulation
  • Heavy I-BeamIncluded
  • Full OSB WrapIncluded
  • House WrapIncluded
  • Wind Zone Wind Zone 2
  • Overhead Ducts Double Wide
  • Knockdown Textured CeilingsIncluded
  • All SeamsMudded
  • Painted Battens Corners Only
  • Deluxe Cabinets 42" City-Scape Cabinets
  • Living Area Windows 72" T-Top Windows
  • Extra Brake Axles 2 with Tires
  • Exterior Package Siesta Key Exterior
  • Exterior Siding White Board & Batten over Spruce Vinyl Lap
  • Premium Vinyl Lap SidingIncluded
  • Roof Shingles GAF Weathered Gray
  • LinealsWhite
  • House WrapIncluded
  • Exterior Receptacles Front & Back
  • Patio Lights Front & Back
  • Exterior Faucets Front & Back
  • Dormer Eyebrow Dormer
  • Front Door 3-Panel Front Door with Storm Door
  • Rear Door Cottage Door
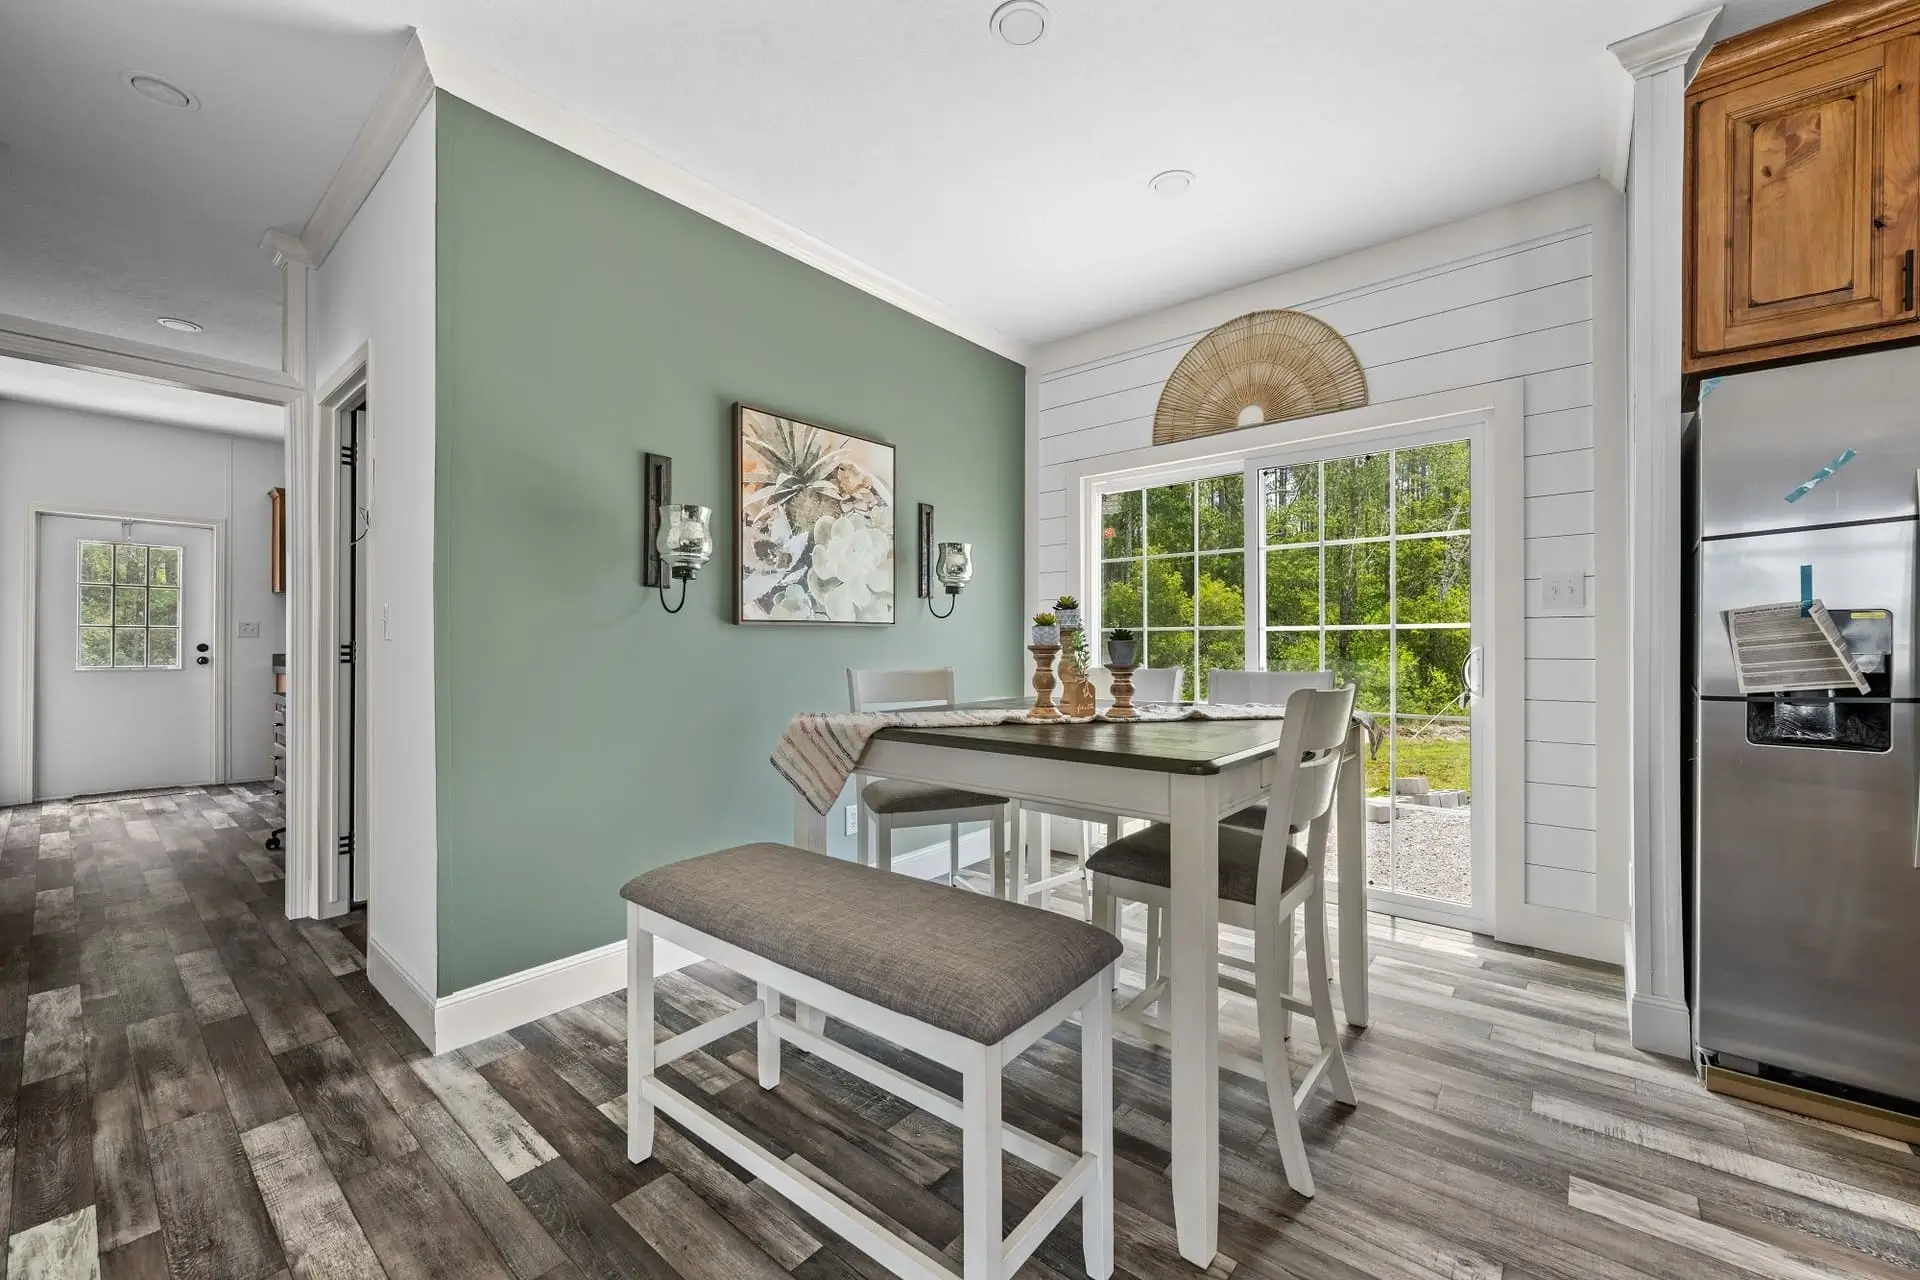
  • Sliding Glass Door Dining Room
  • Low-E WindowsInsulated
  • Picture Window 30" × 62" Kitchen
  • T-Top Windows Living Room
  • Black Exterior Lights Deluxe Upgrade
  • Knockdown CeilingsThroughout
  • LED Recessed LightingThroughout
  • Crown Molding 4" Plantation Lilly White
  • Baseboards 6" Plantation Lilly White
  • Door & Window Molding Plantation Lilly White
  • Interior Doors Optional 30" Interior Door
  • Black Hardware Package Residential Deluxe Matte Black
  • Closet SystemVanguard
  • Floating Entertainment Center 132" with Shiplap & Bookcases
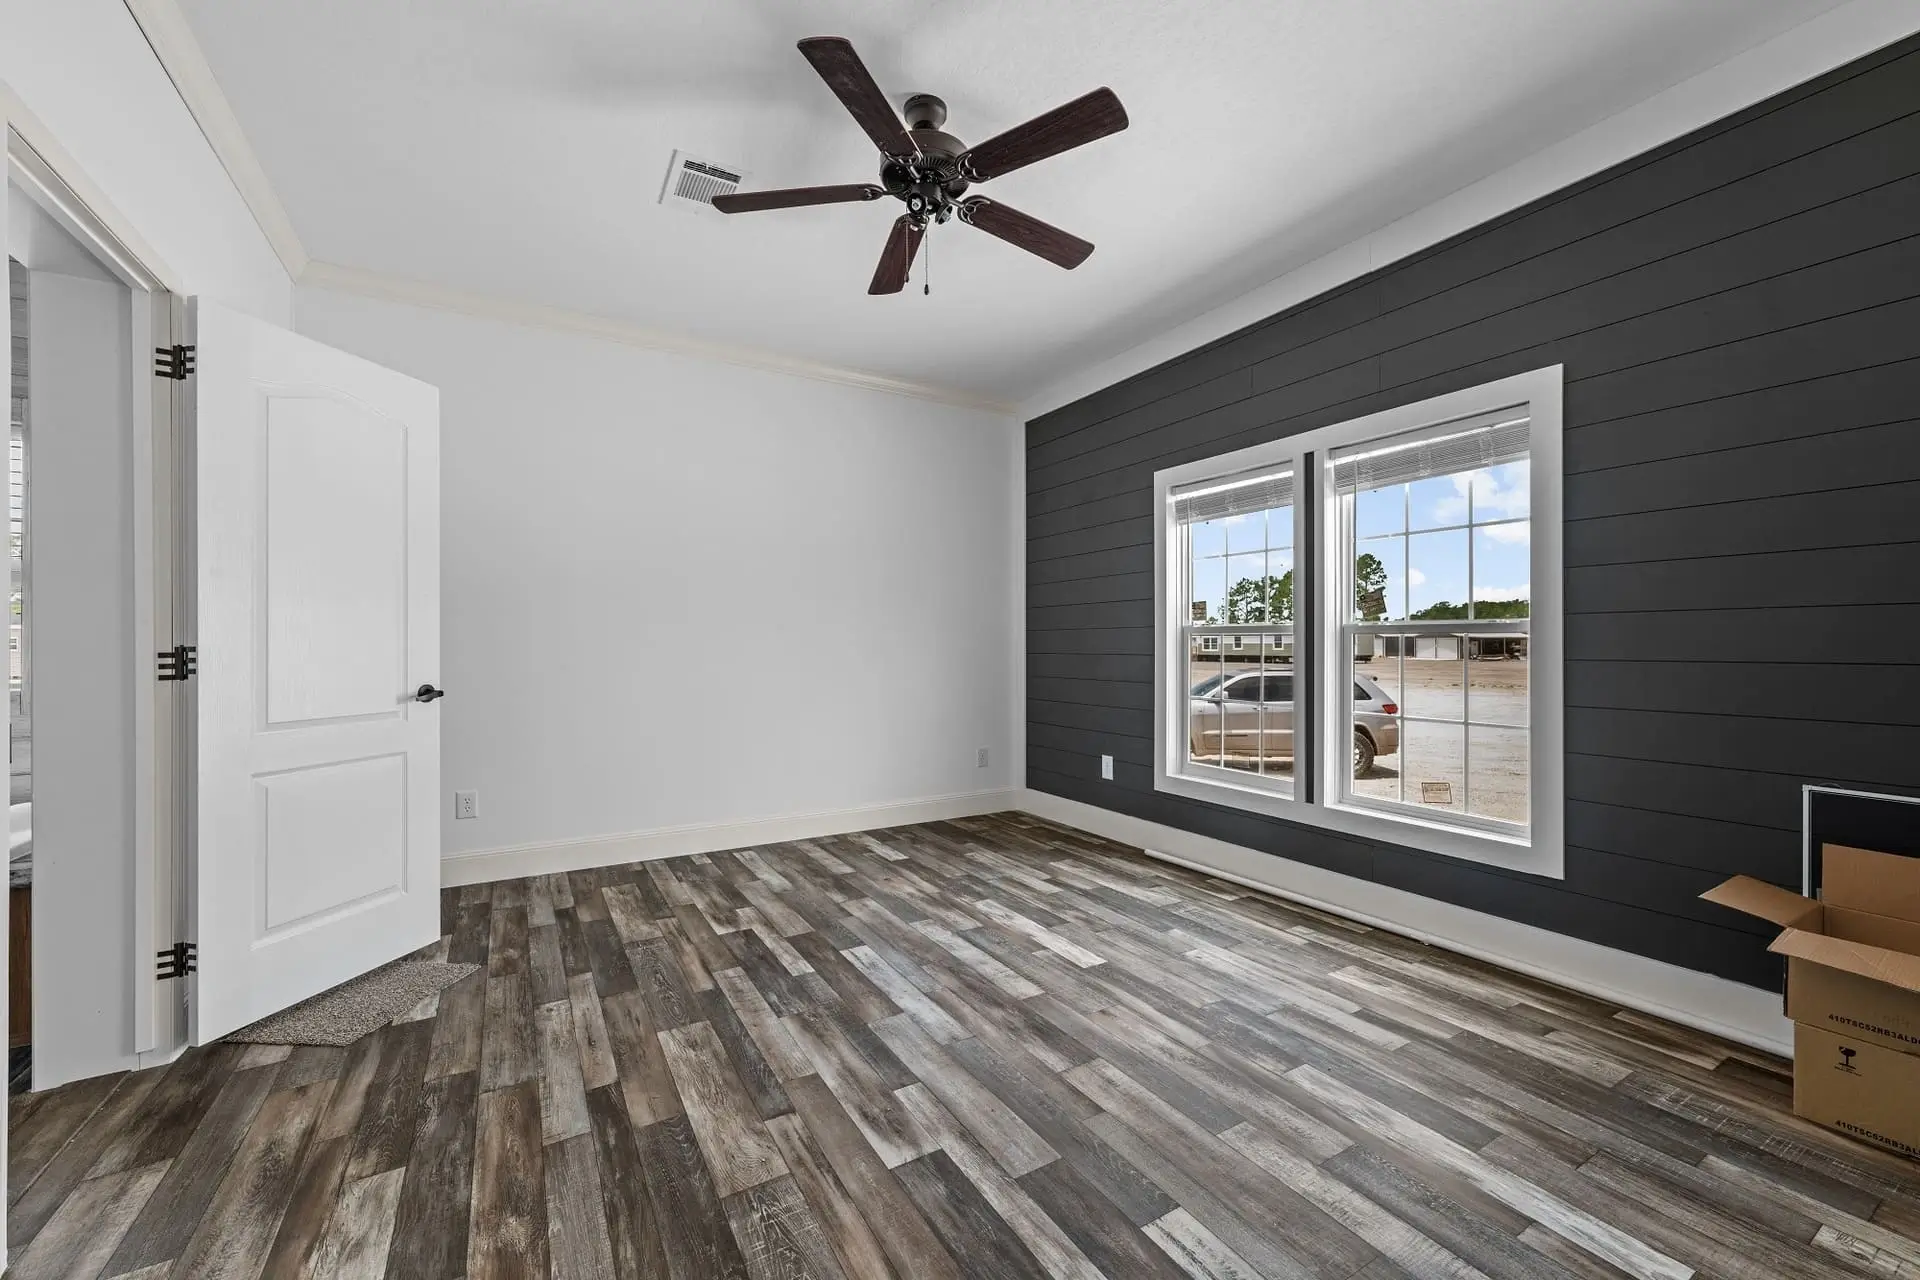
  • Accent Walls Painted Birch (Dining Room, Utility Room & Master Bath)
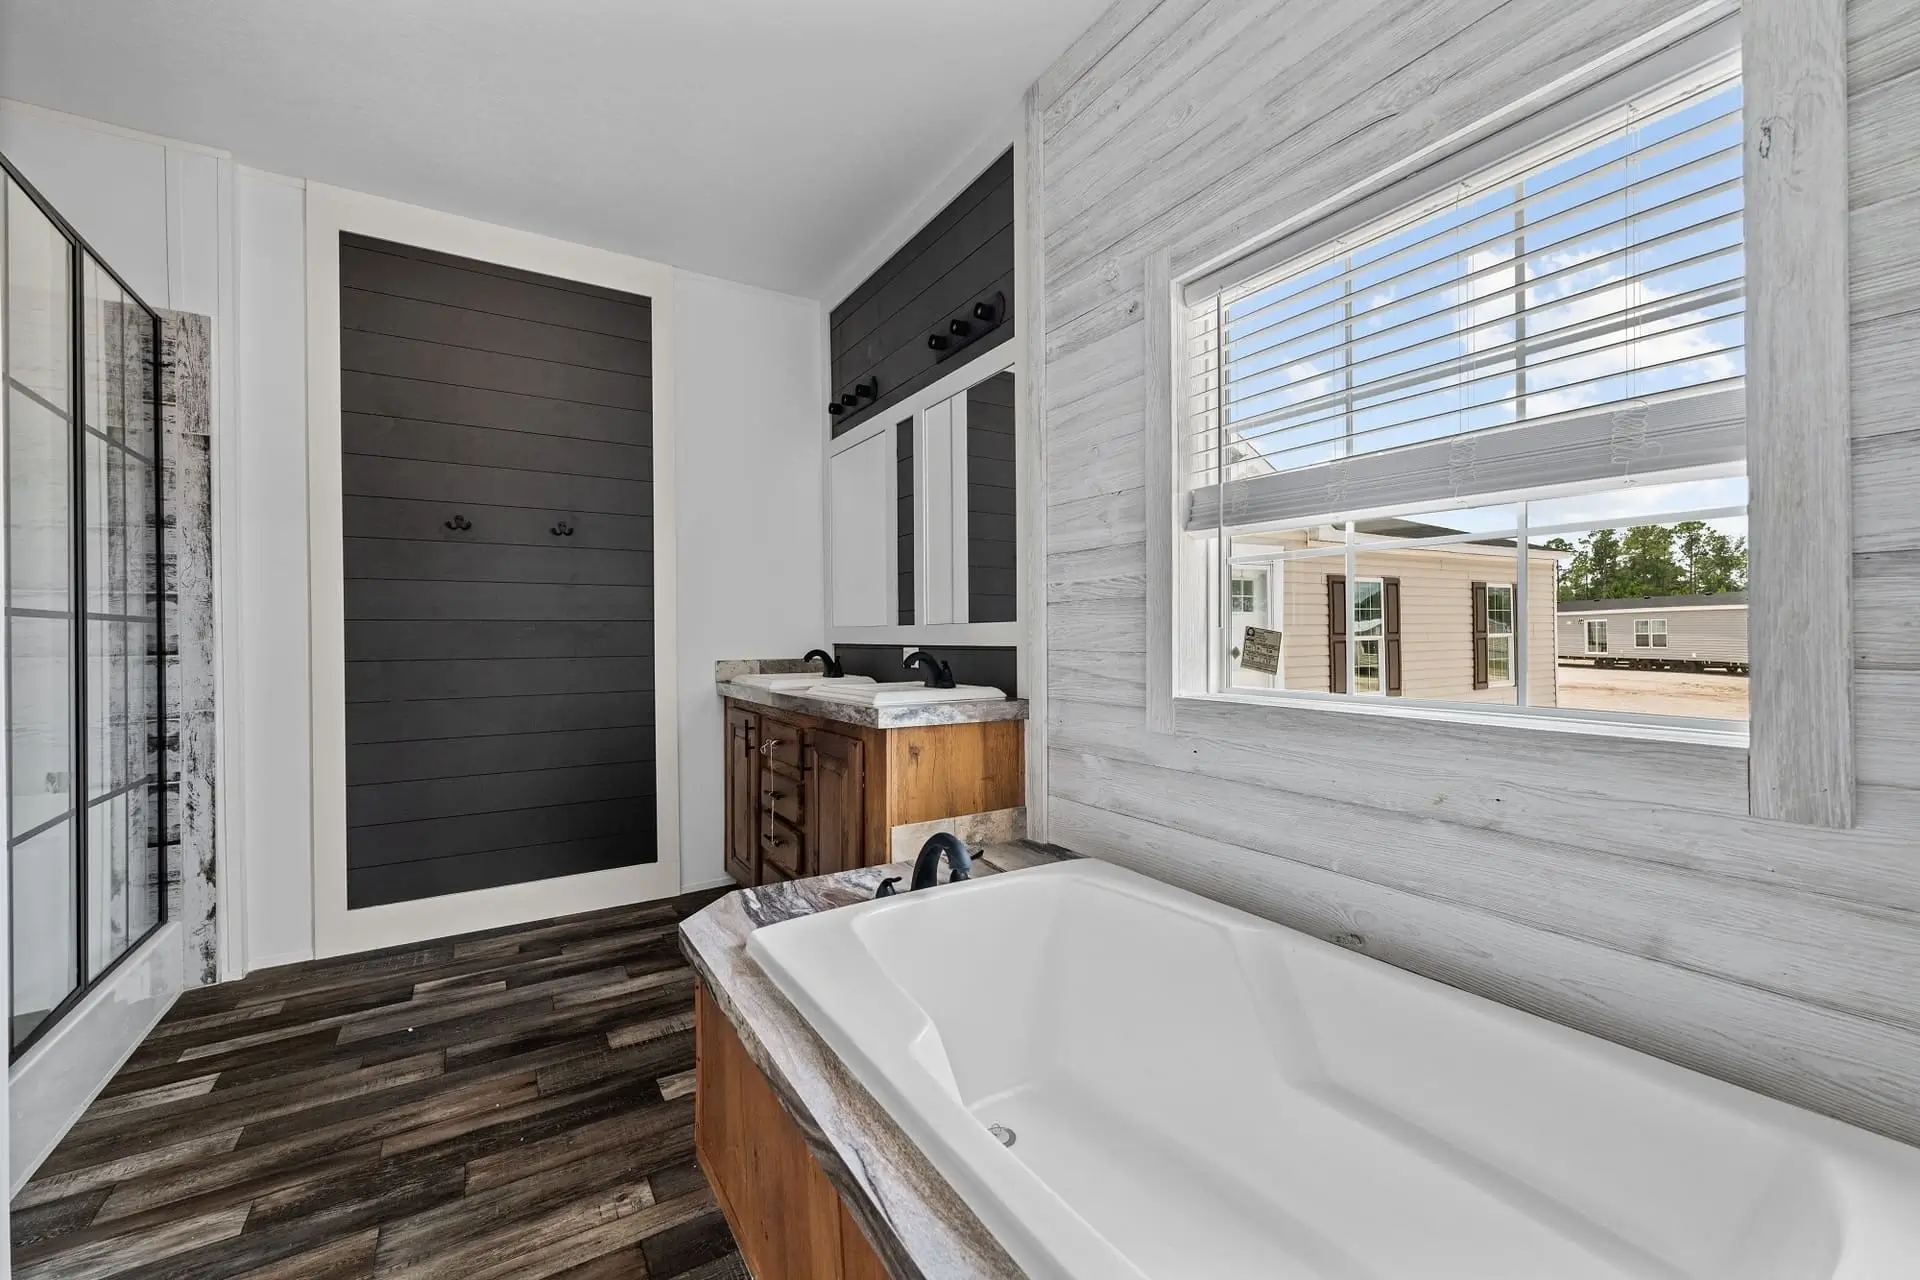
  • Shiplap Wall Over Master Tub
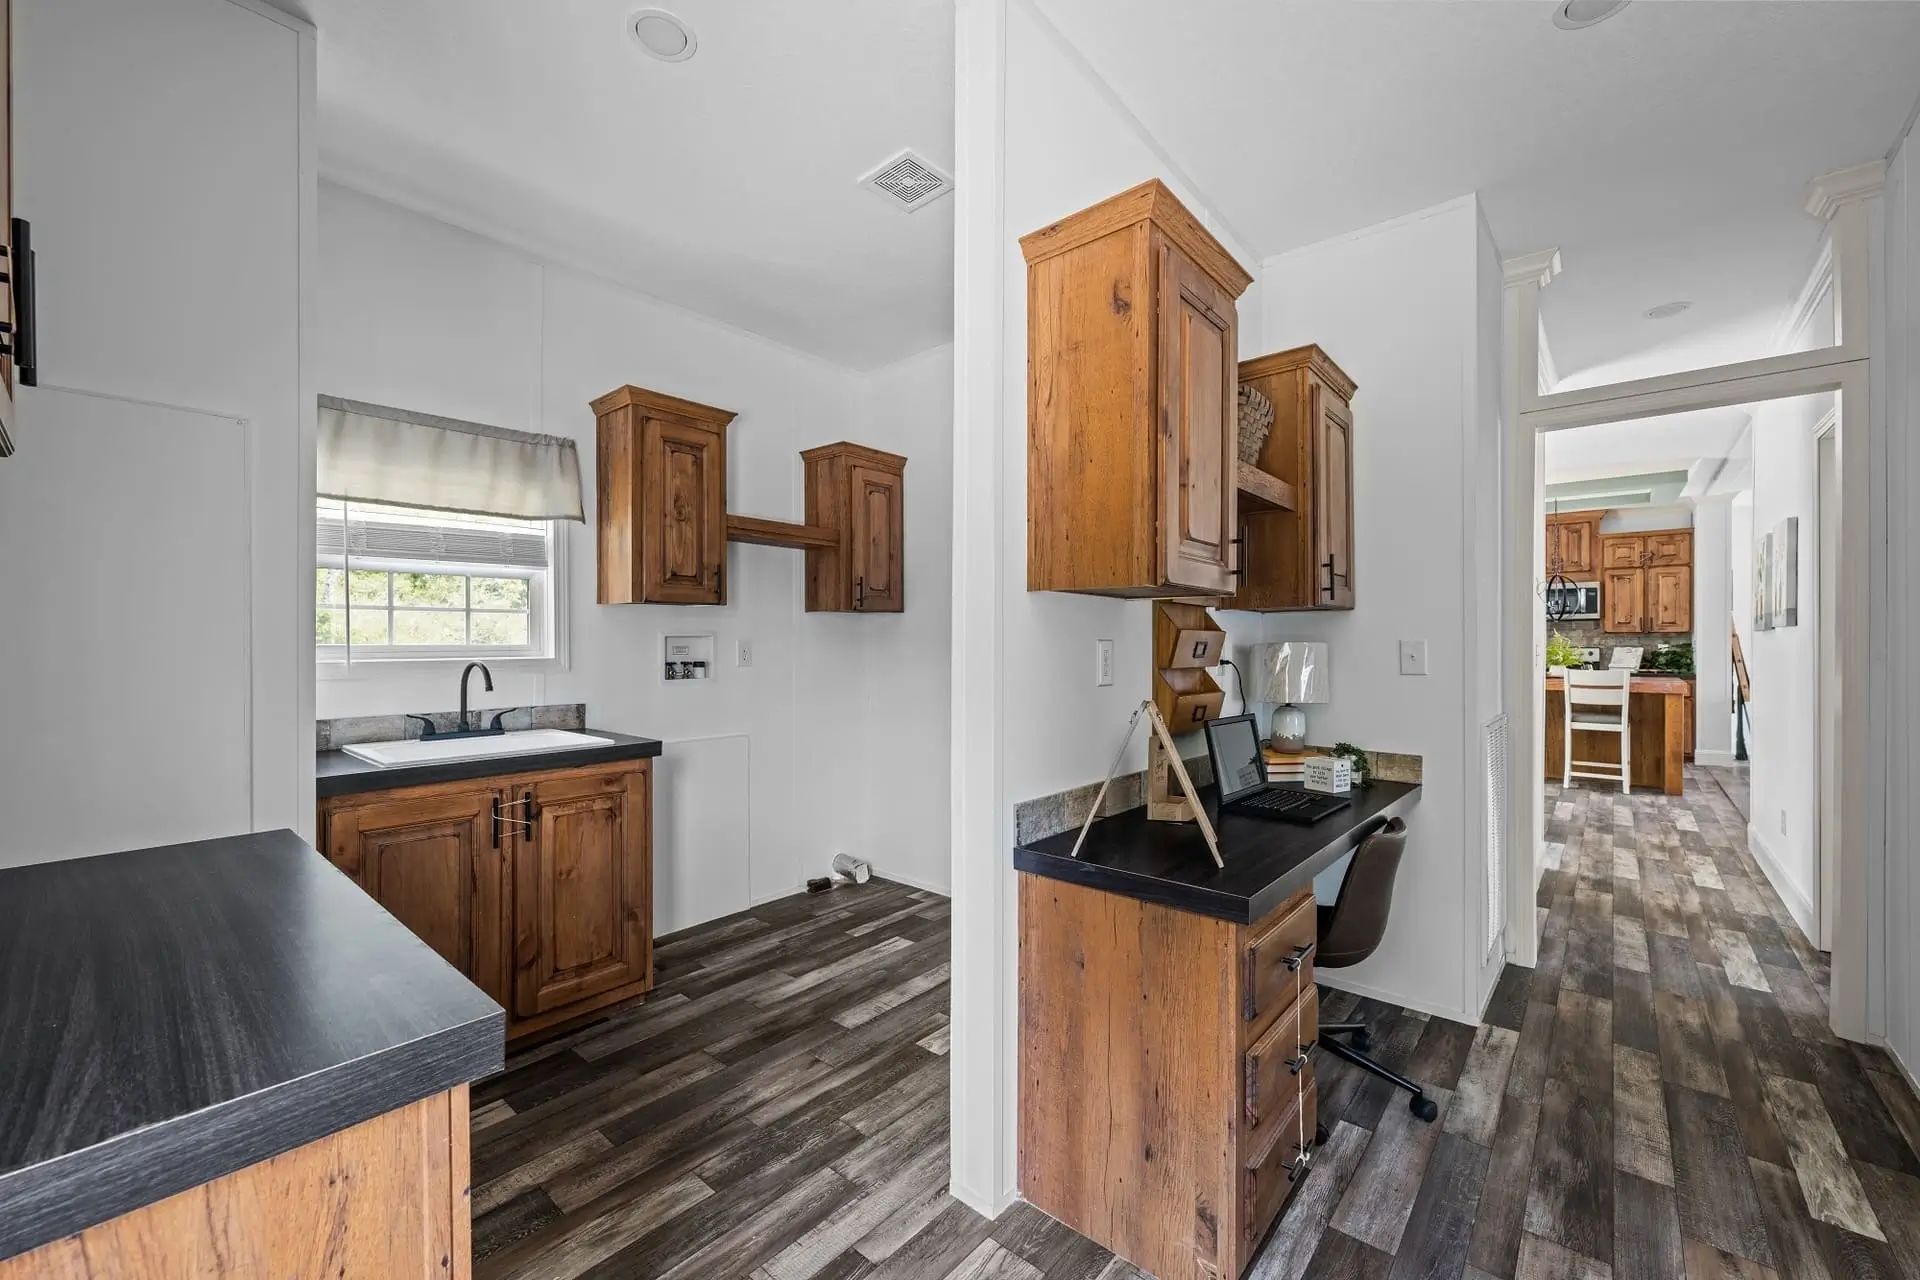
  • Laundry Sink With Cabinet
  • Washer & Dryer Cabinets With Decor Shelf
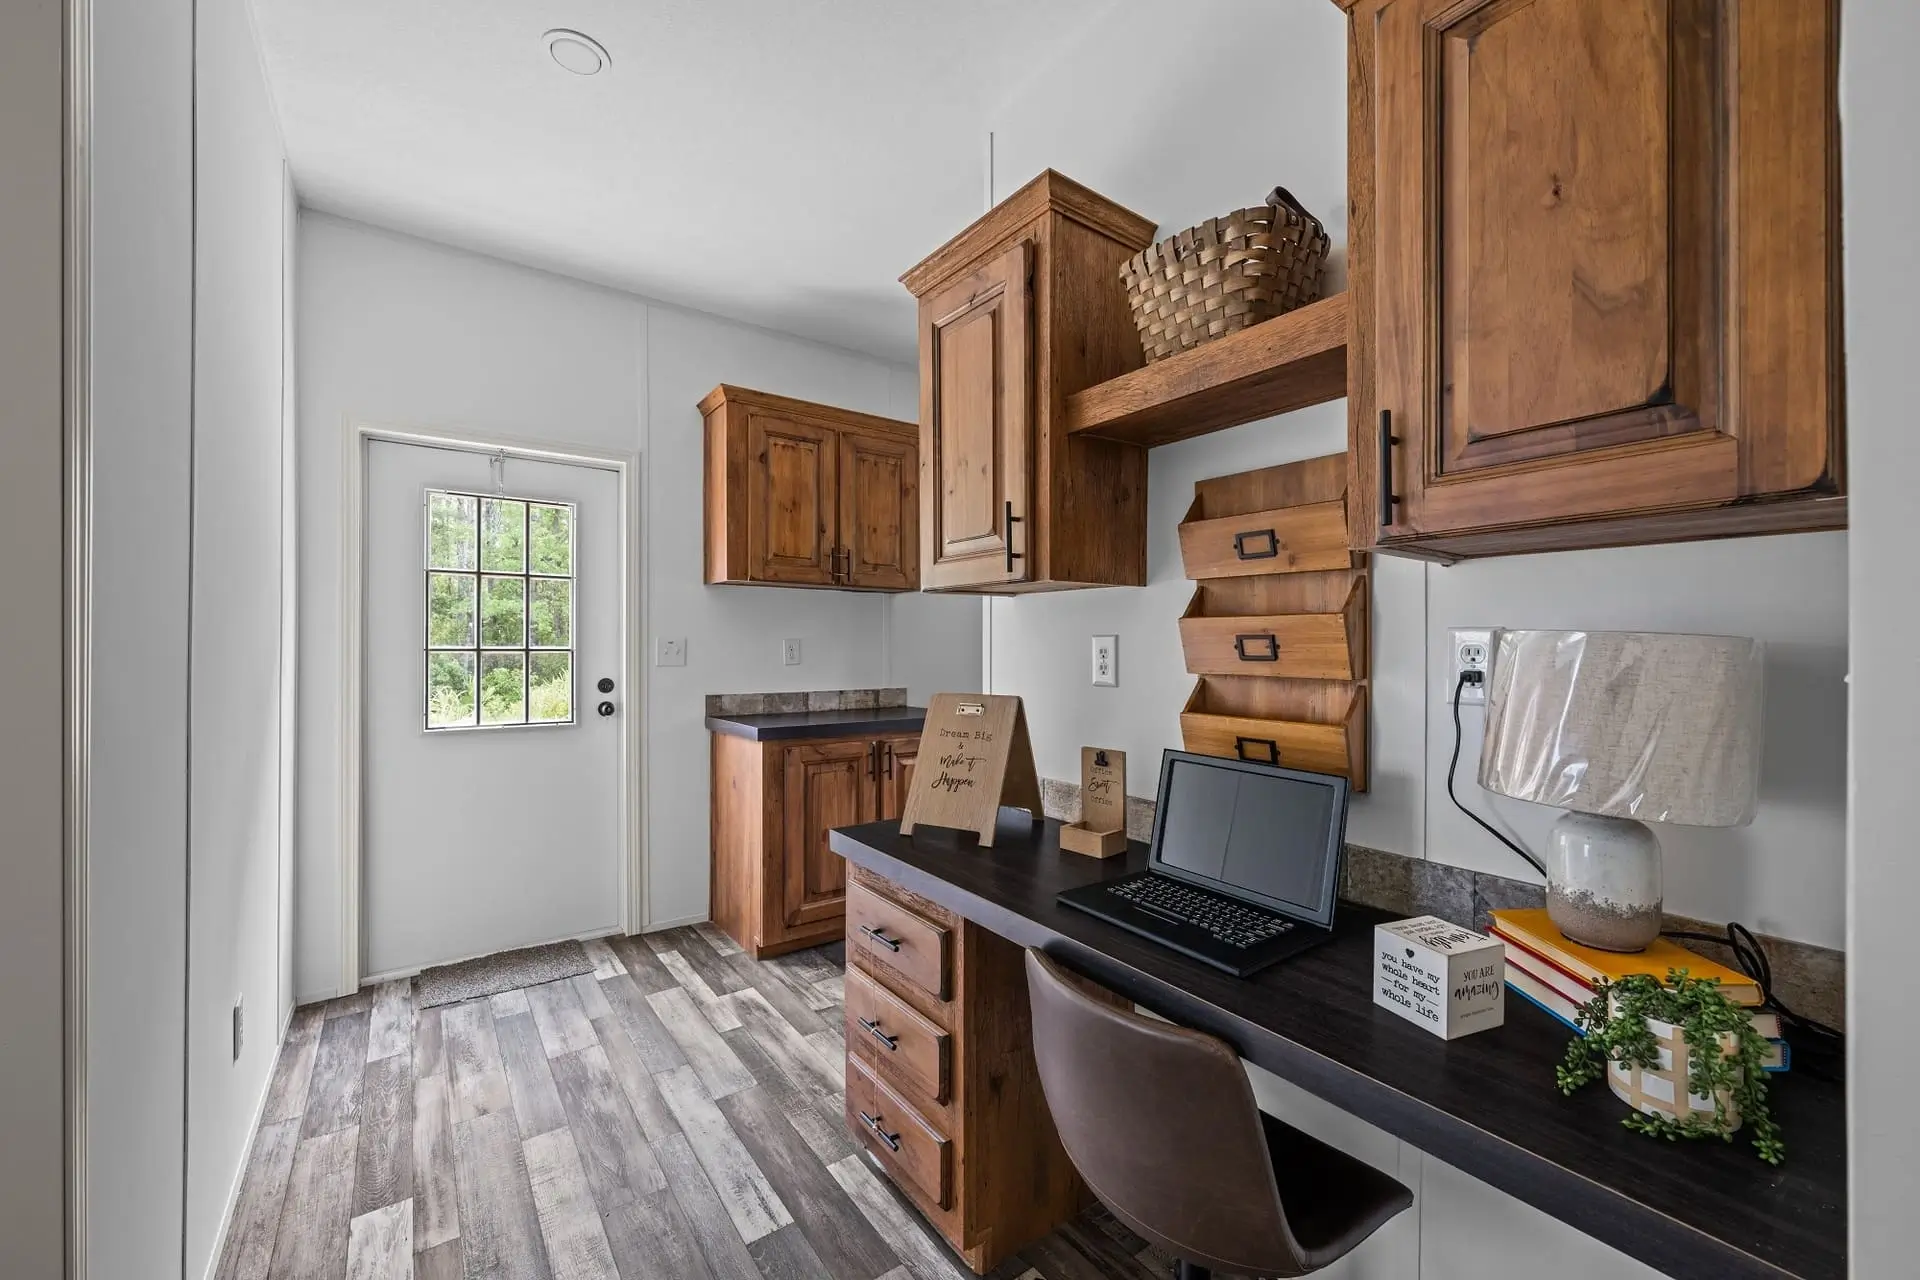
  • Hall Desk With Overhead Cabinets
  • Utility Cabinets Base Cabinets with Overheads
  • Ceiling Fan Living Room
  • Ceiling Fan Prep All Bedrooms
  • Flooring Scrub Hickory Throughout
  • Carpet Mirage (Guest Bedrooms Only)
  • Master Bath Package Glamour Bath
  • Master Shower 60" × 42" Ceramic Shower with Black Grid Door & Glass Panel
  • Roman TubIncluded
  • Double Vanity With Mirrors & Vanity Lights
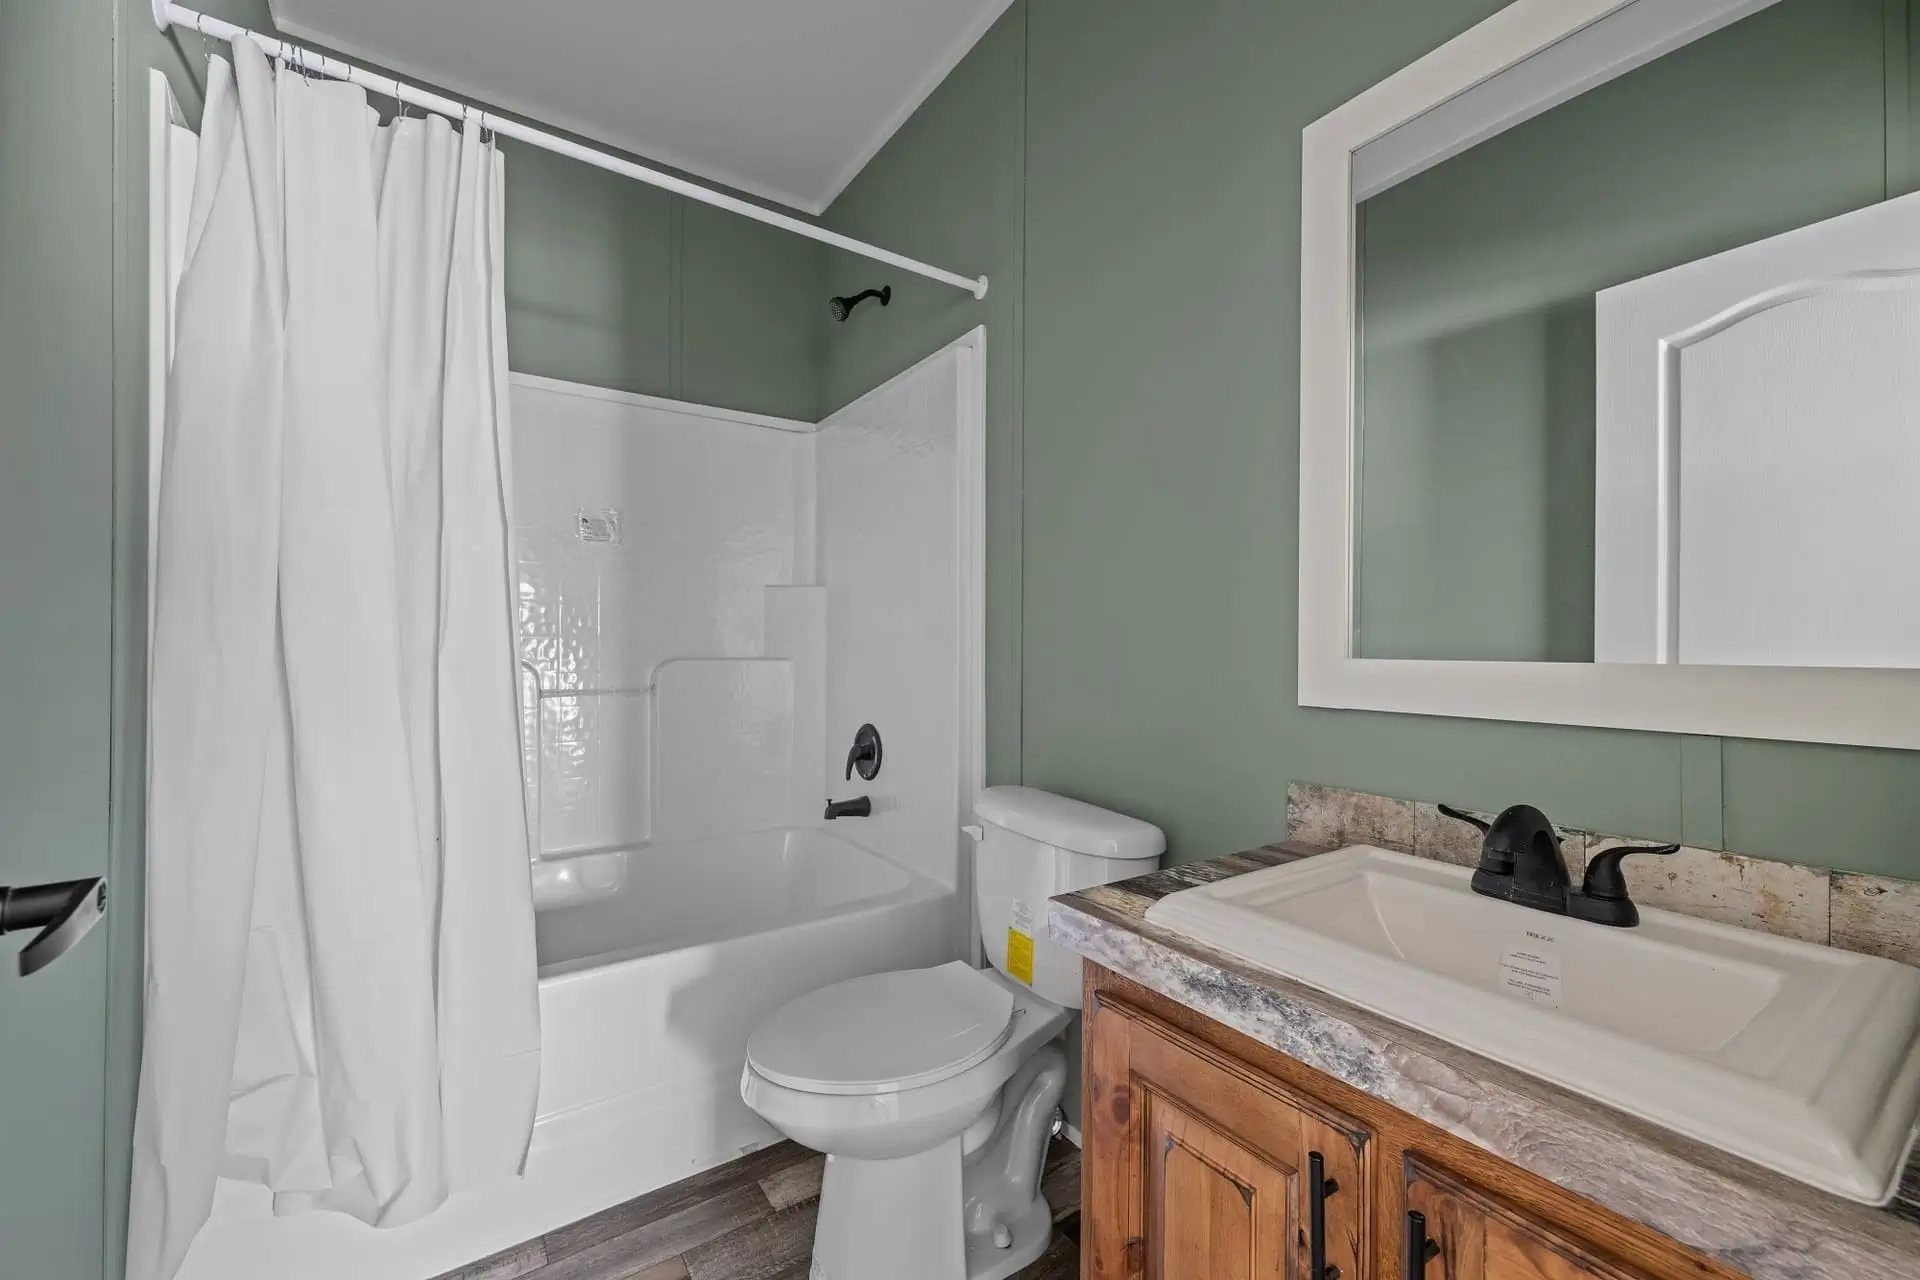
  • Guest Bath Garden Tub (One Piece)
  • Bathroom Cabinets Upgrade Grizzly Oak
  • Bathroom Countertops Dolca Vita
  • Backsplash Gray Chicago Brick
  • Ceramic Shower FinishLace
  • Bathroom Faucets Black Matte
  • Tub/Shower FaucetsMetal
  • ToiletsElongated
  • Master Base Cabinet 36" High
  • Kitchen Island Shaker Style End Cap
  • Island Countertop Rustic Thick Cognac Pine
  • Kitchen Cabinets Upgrade Grizzly Oak
  • Island Cabinets Upgrade Grizzly Oak
  • Utility Cabinets Upgrade Grizzly Oak
  • Cabinet Doors Real Wood
  • Drawers Over DoorsIncluded
  • Cabinets Above RefrigeratorIncluded
  • Farm Sink Stainless with Black High Arch Faucet
  • Refrigerator Stainless Side-by-Side
  • Dishwasher Stainless Steel
  • Range Stainless Ceramic Top
  • Microwave Stainless Over Range
  • Countertop Black Legno
  • Backsplash Gray Chicago Brick
  • Chandelier Over Kitchen Island
  • Drawer SystemZargen

Request a Price Quote

Fill out the form below and one of our home representatives will contact you shortly with pricing and more information.

  • 100% confidential
  • No obligation
  • Fast response
Blank Form (#3)

The Denali H-2563M-XT

Beds: 3 BATHS: 2 SQ FT: 1,456 W X L: 26 ft x 56 ft

Quick Response

We typically respond within one business hour.

Best Price Guarantee

We offer competitive pricing on all our homes.

Expert Guidance

Our team is here to help you every step of the way.