
Built By
Live oak Homes
The Sprinter
L-2563G-R
Request a Price QuoteDownload Brochure
Floor Plan
Plan specifications
- Ceiling Height
- Marriage Walls
- Floor Decking
- Water Shut Off
- Overhead Duct
- Wind Zone
- Floor Insulation
- Wall Insulation
- Ceiling Insulation
- House Wrap
- Low-E Windows
- Siding
- Shutters
- Roof Shingles
- Dormer
- Exterior Receptacle
- House Wrap
- Front Shutters
- Front Door
- Rear Door
- Windows
- Interior Doors
- Trim
- Mini Blinds
- Ceiling Fan Prep
- Crown Molding
- Living Room Flooring
- Tile Area Flooring
- Living Room Upgrade
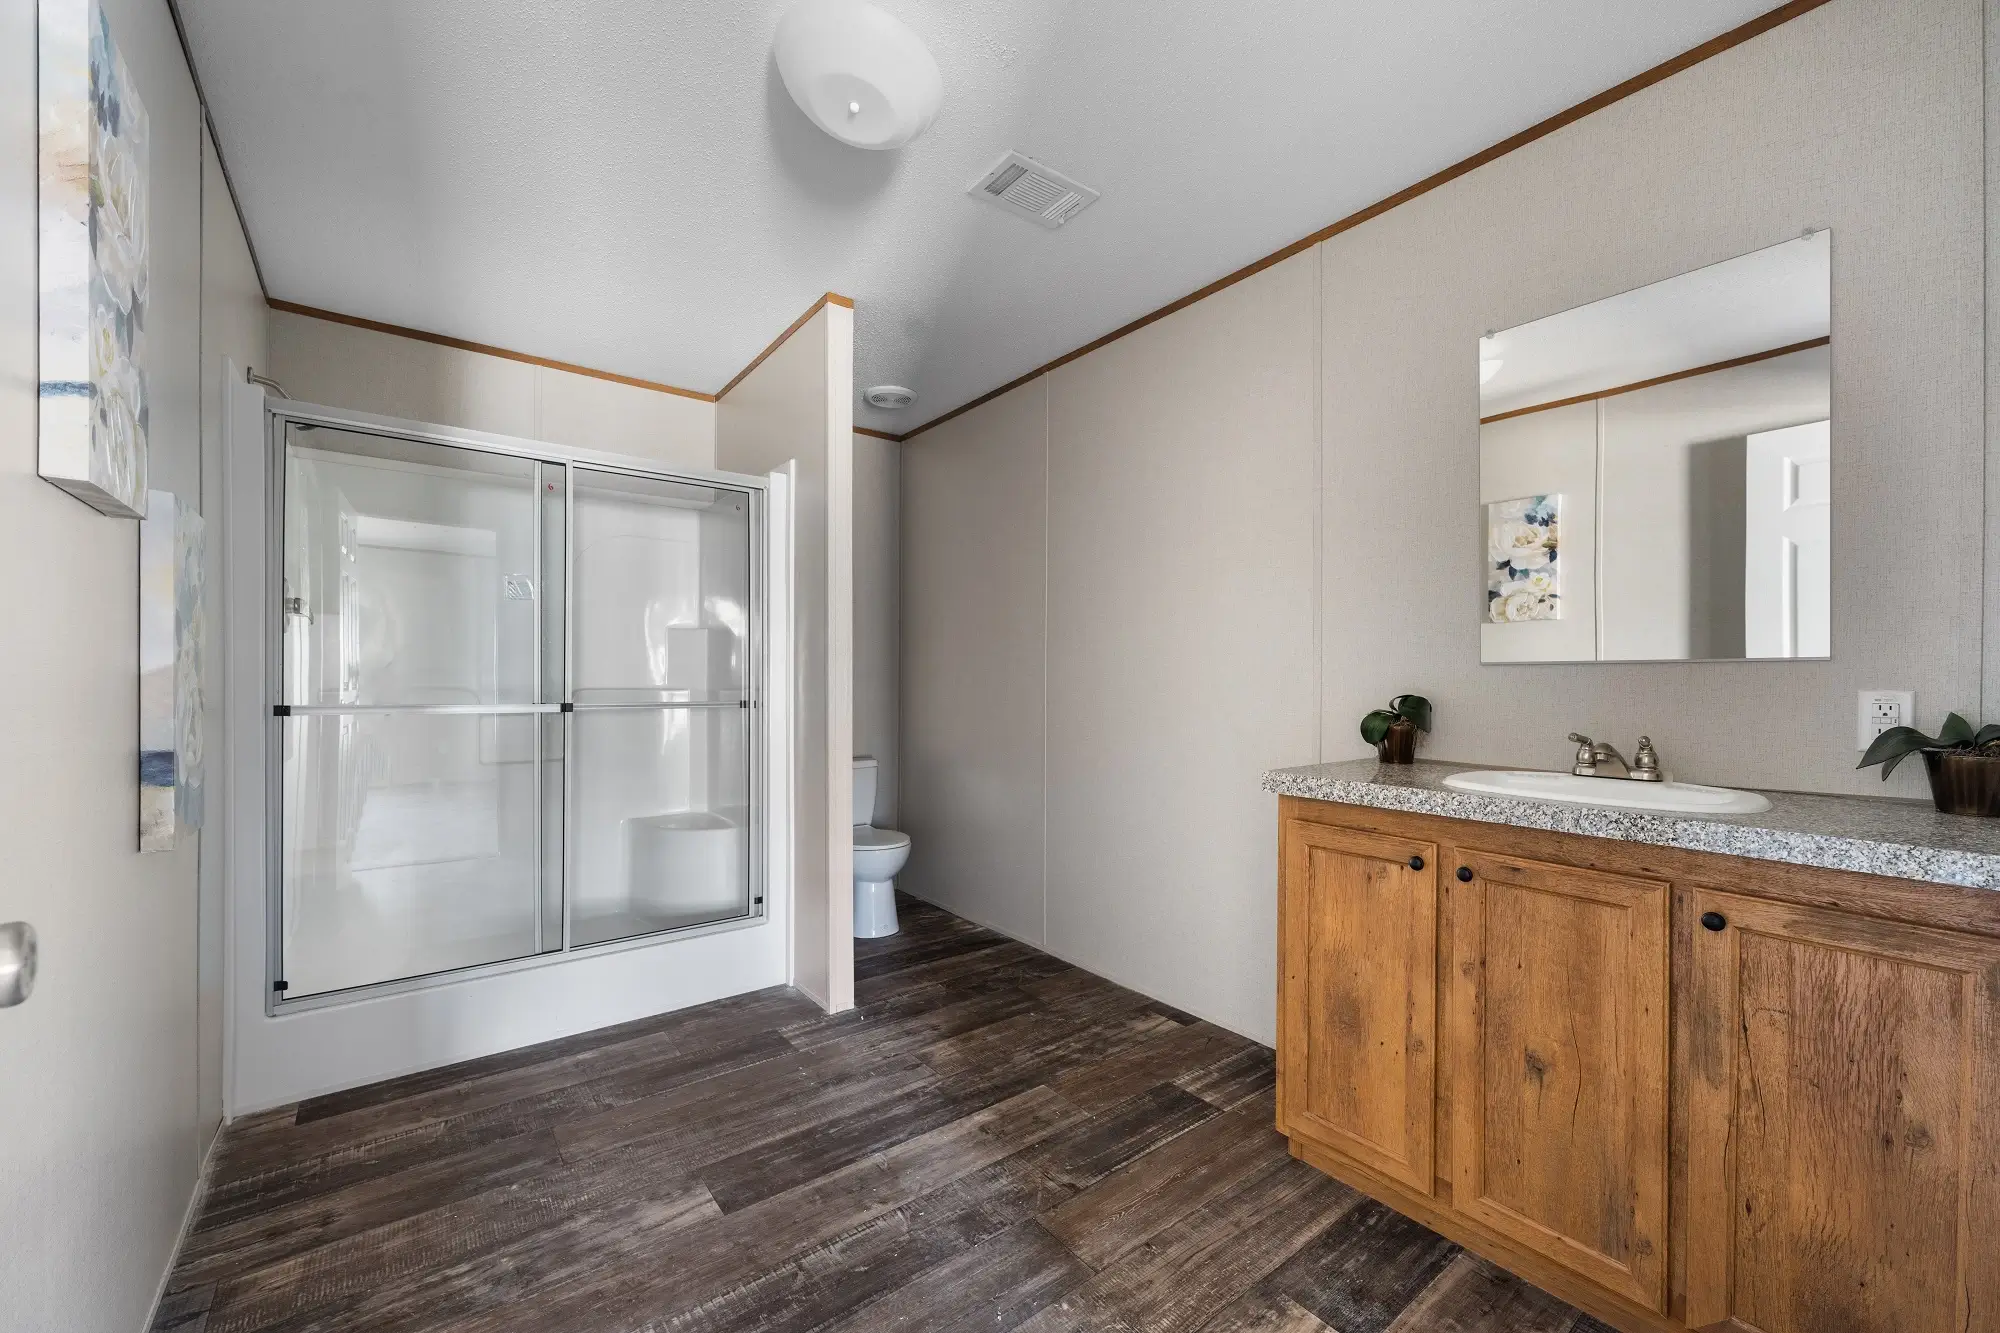
- Master Vanity
- Master Shower
- Guest Bath
- Bathroom Faucets
- Toilets
- Bathroom Countertops
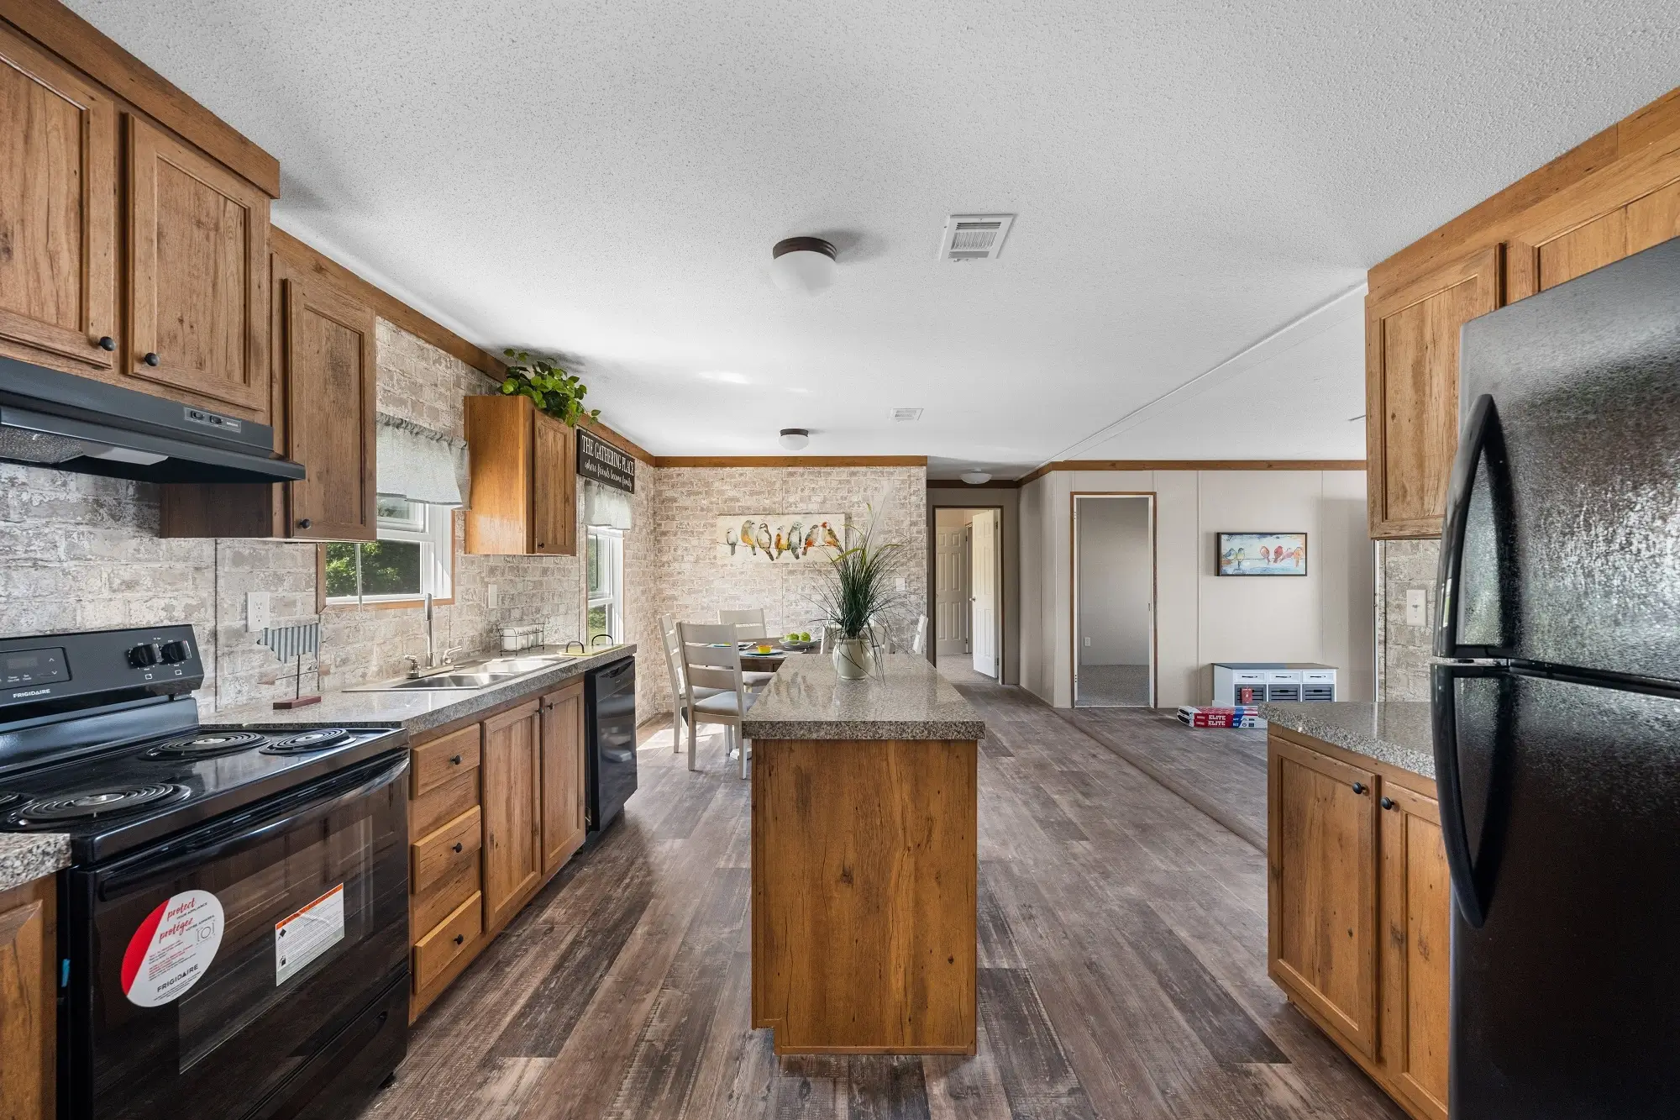
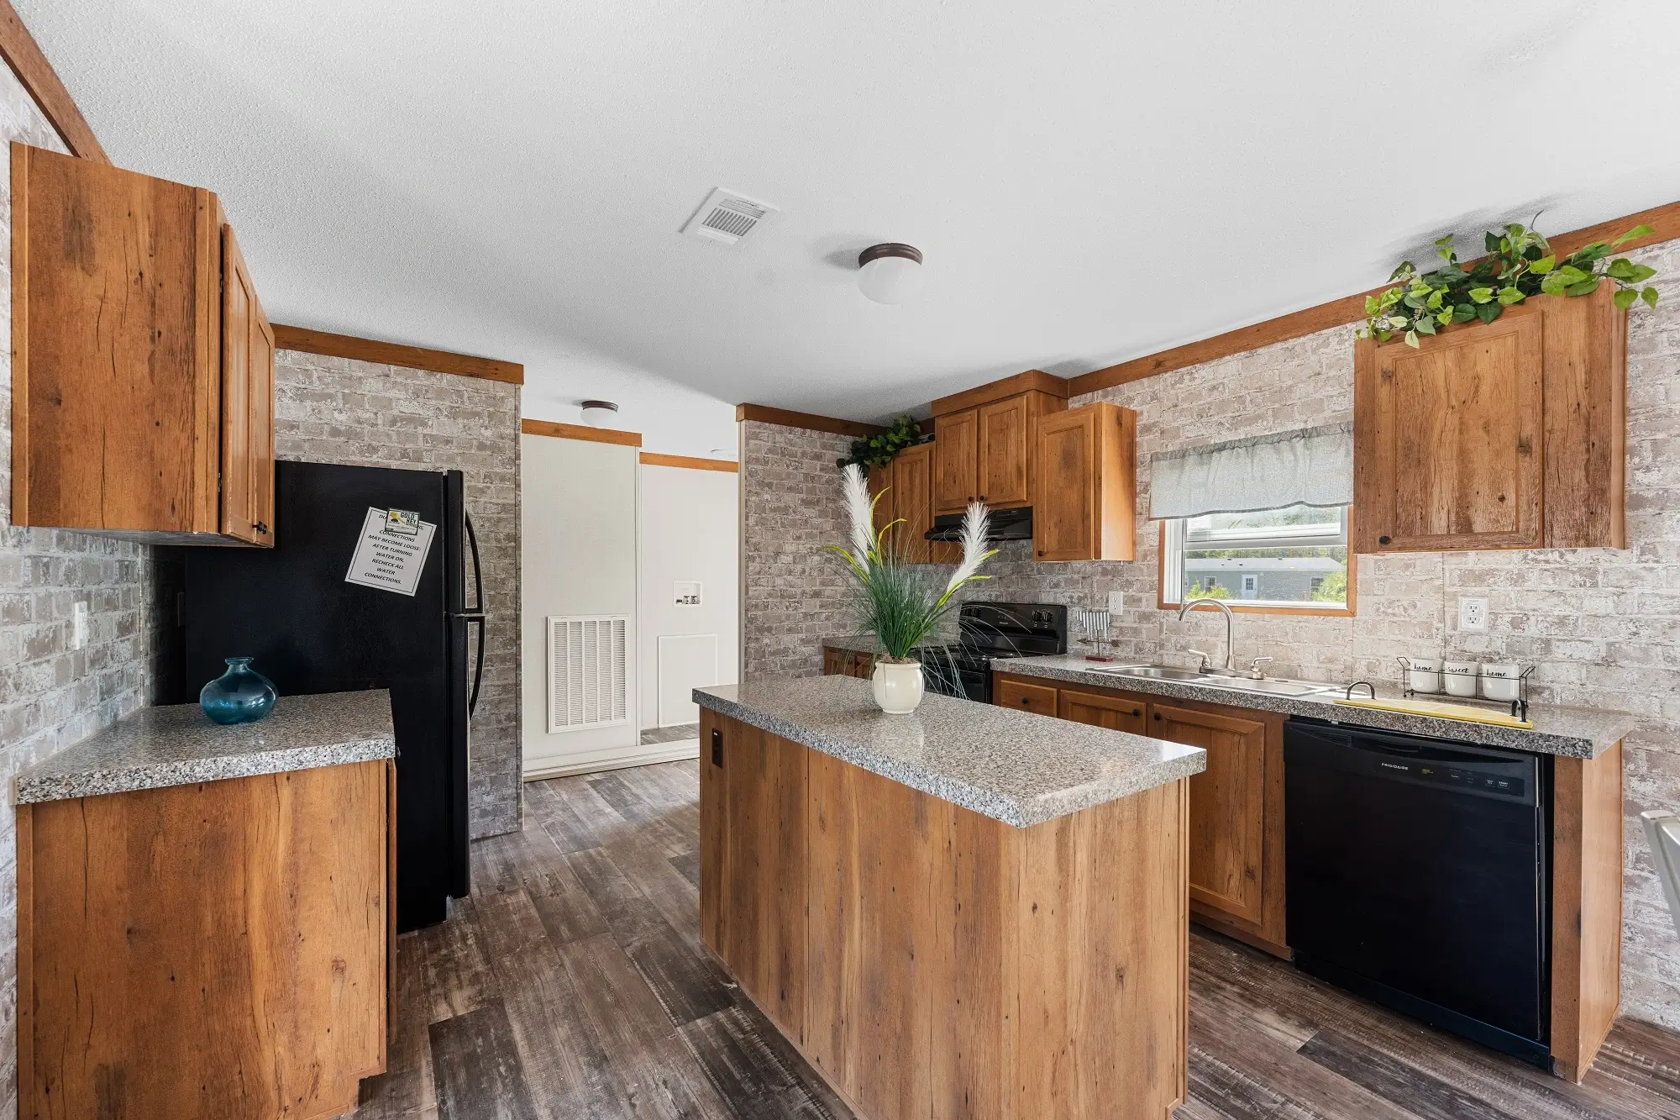
- Island
- Drawers
- Upper Cabinets
- Sink
- Refrigerator
- Dishwasher
- Kitchen Faucet
- Range
- Cabinet Color
- Cabinet Doors
- Cabinet Pulls
- Drawer System
- Cabinet Hinges
- Countertop