
Built By
Live oak Homes
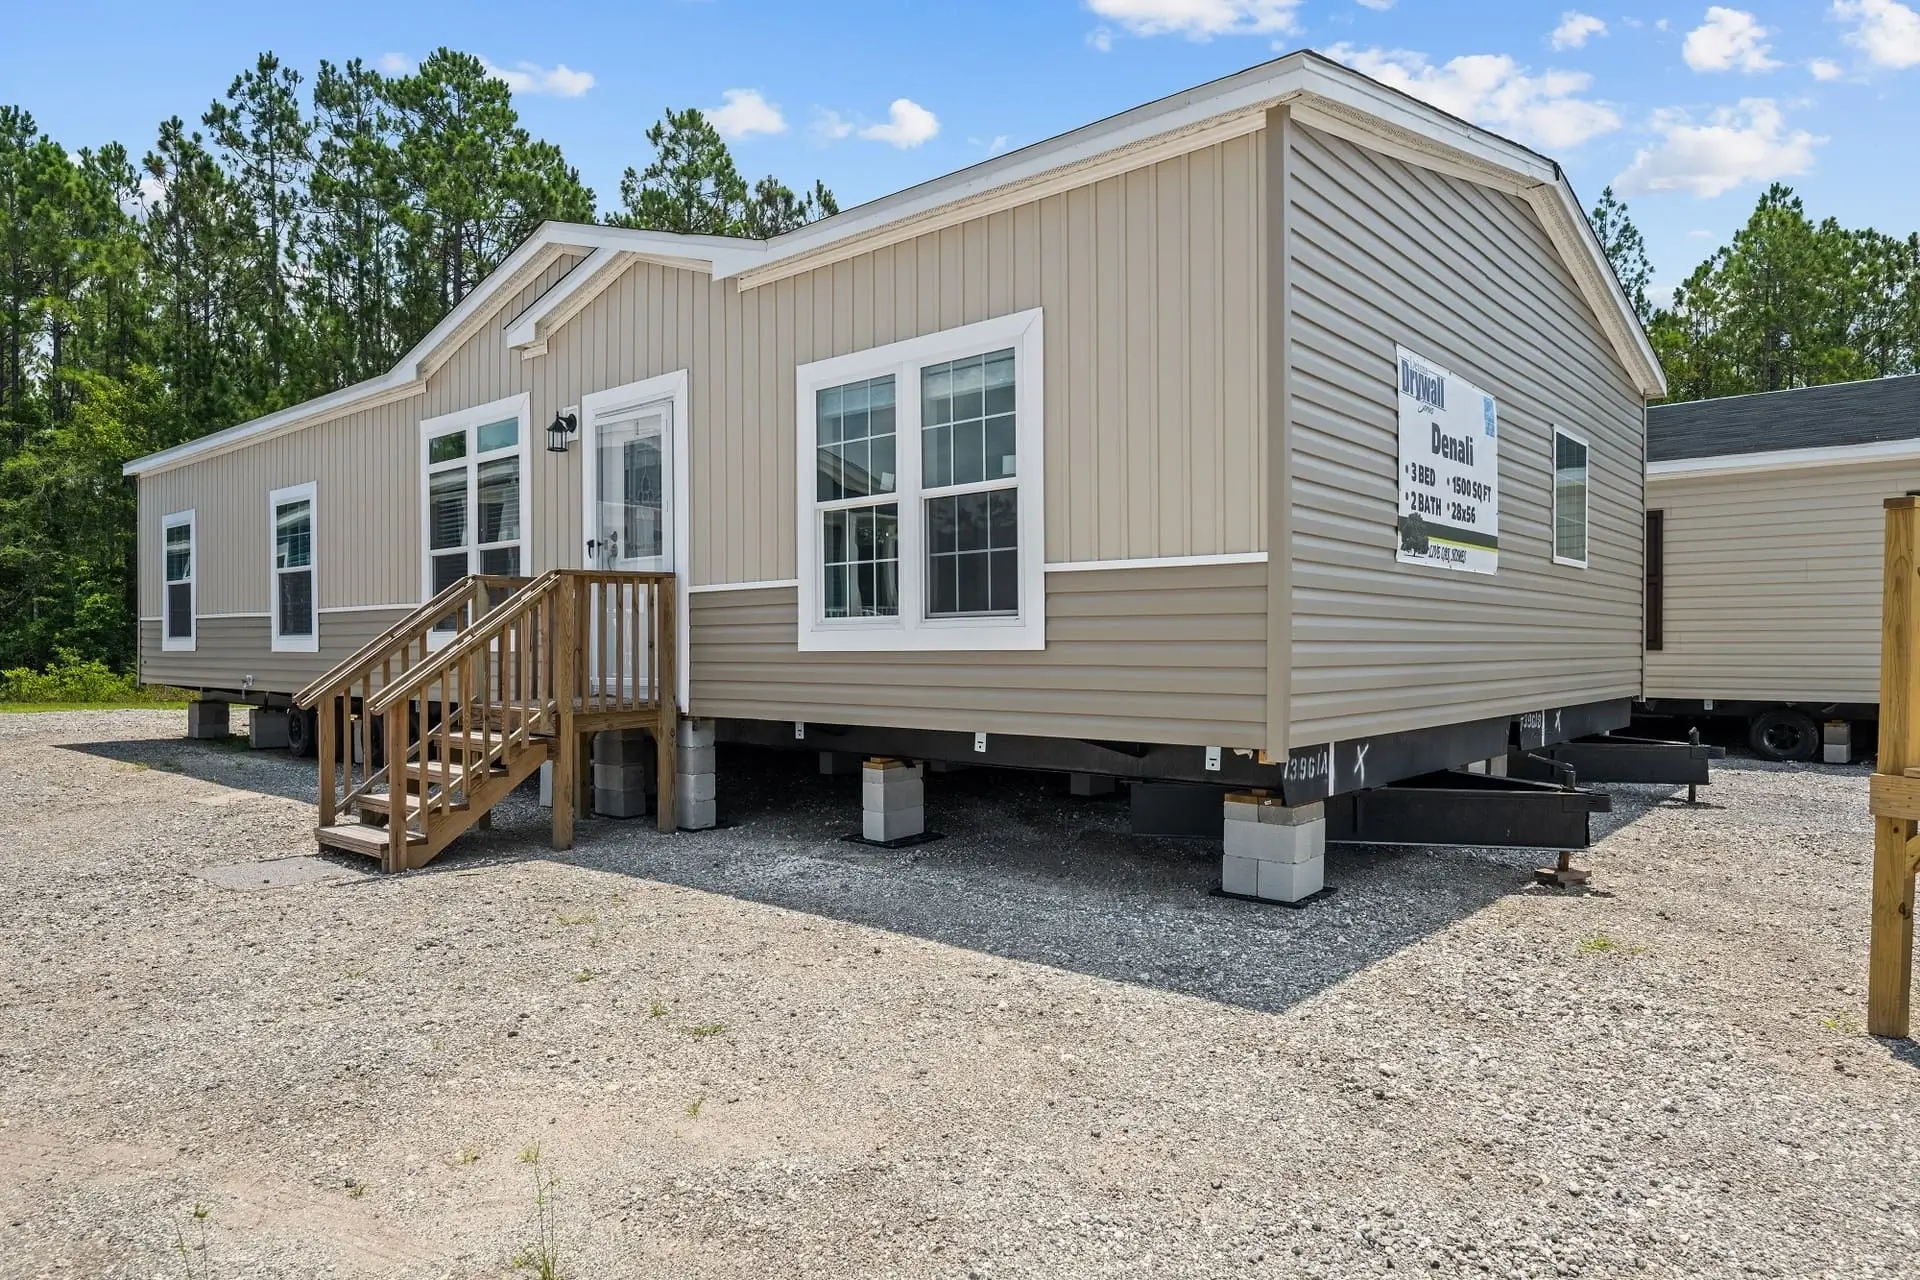
The Denali
H-2563M-XT
Request a Price QuoteDownload Brochure
Floor Plan
Plan specifications
- Ceiling Height
- Marriage Walls
- Floor Decking
- Floor Insulation
- Wall Insulation
- Ceiling Insulation
- Heavy I-Beam
- Full OSB Wrap
- House Wrap
- Wind Zone
- Overhead Ducts
- Knockdown Textured Ceilings
- All Seams
- Painted Battens
- Deluxe Cabinets
- Living Area Windows
- Extra Brake Axles
- Exterior Package
- Exterior Siding
- Premium Vinyl Lap Siding
- Roof Shingles
- Lineals
- House Wrap
- Exterior Receptacles
- Patio Lights
- Exterior Faucets
- Dormer
- Front Door
- Rear Door
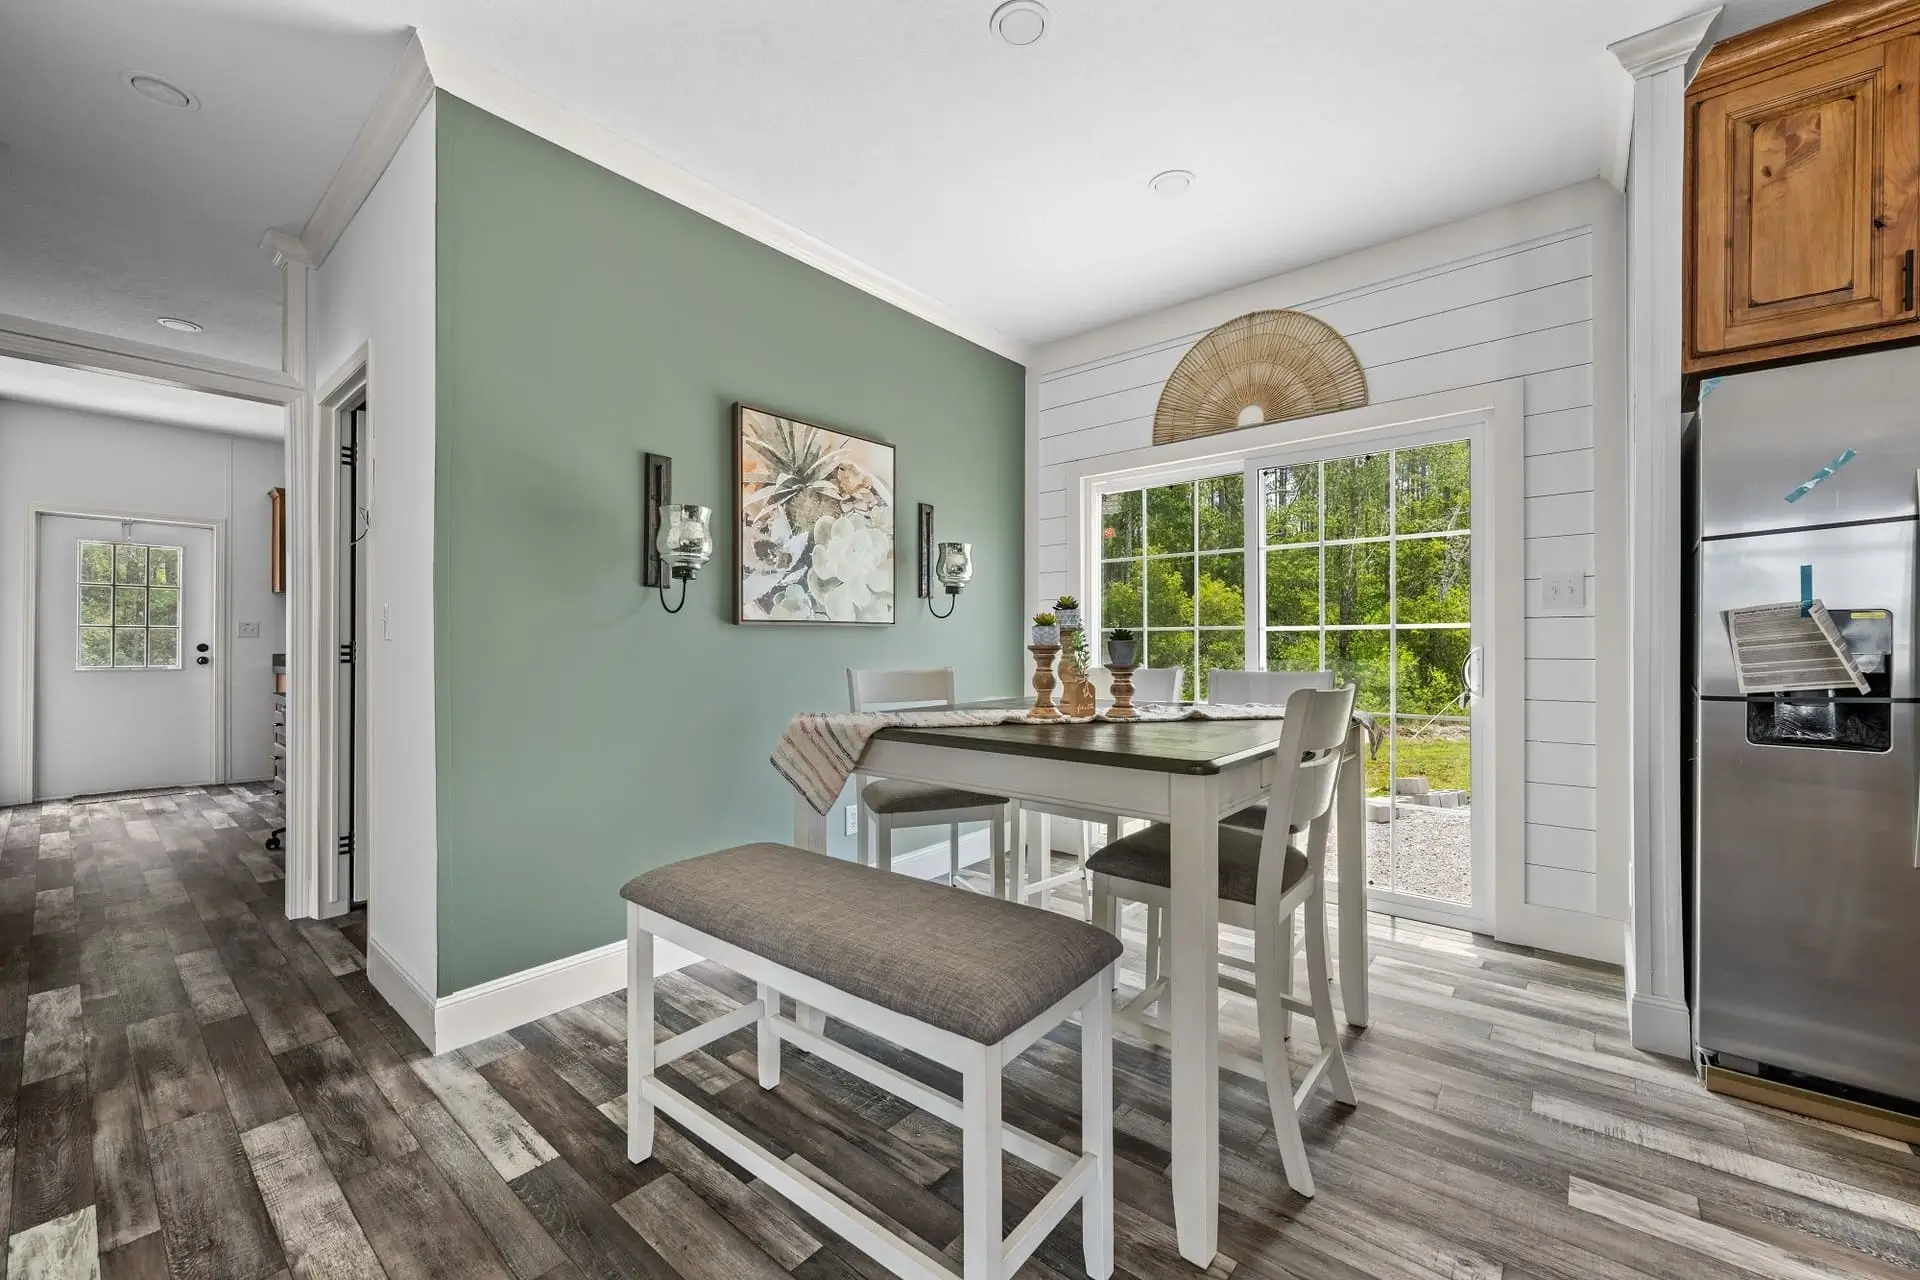
- Sliding Glass
- Low-E Windows
- Picture Window
- T-Top Windows
- Black Exterior Lights
- Knockdown Ceilings
- LED Recessed Lighting
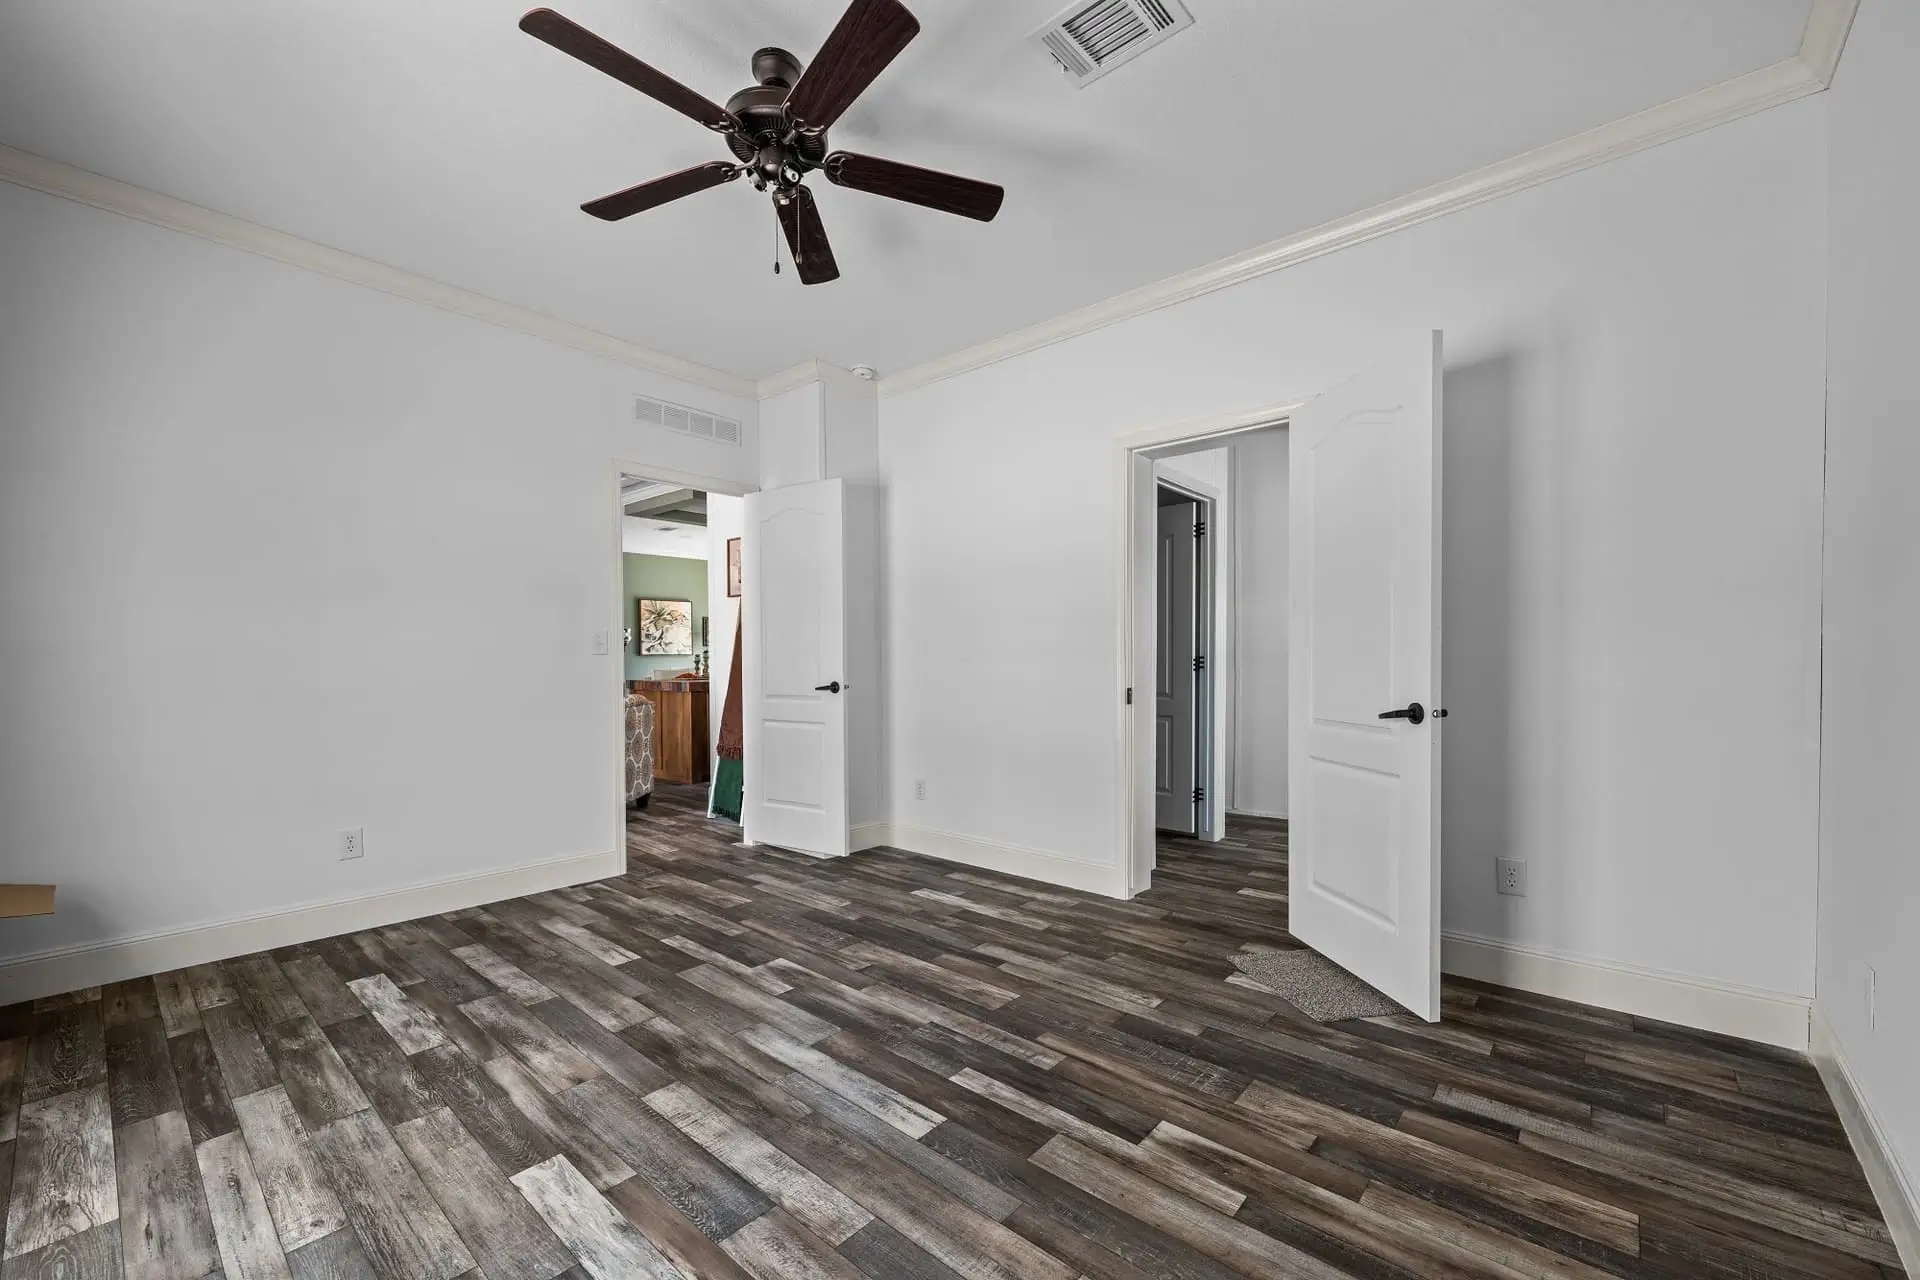
- Crown Molding
- Baseboards
- Door & Window Molding
- Interior Doors
- Black Hardware Package
- Closet System
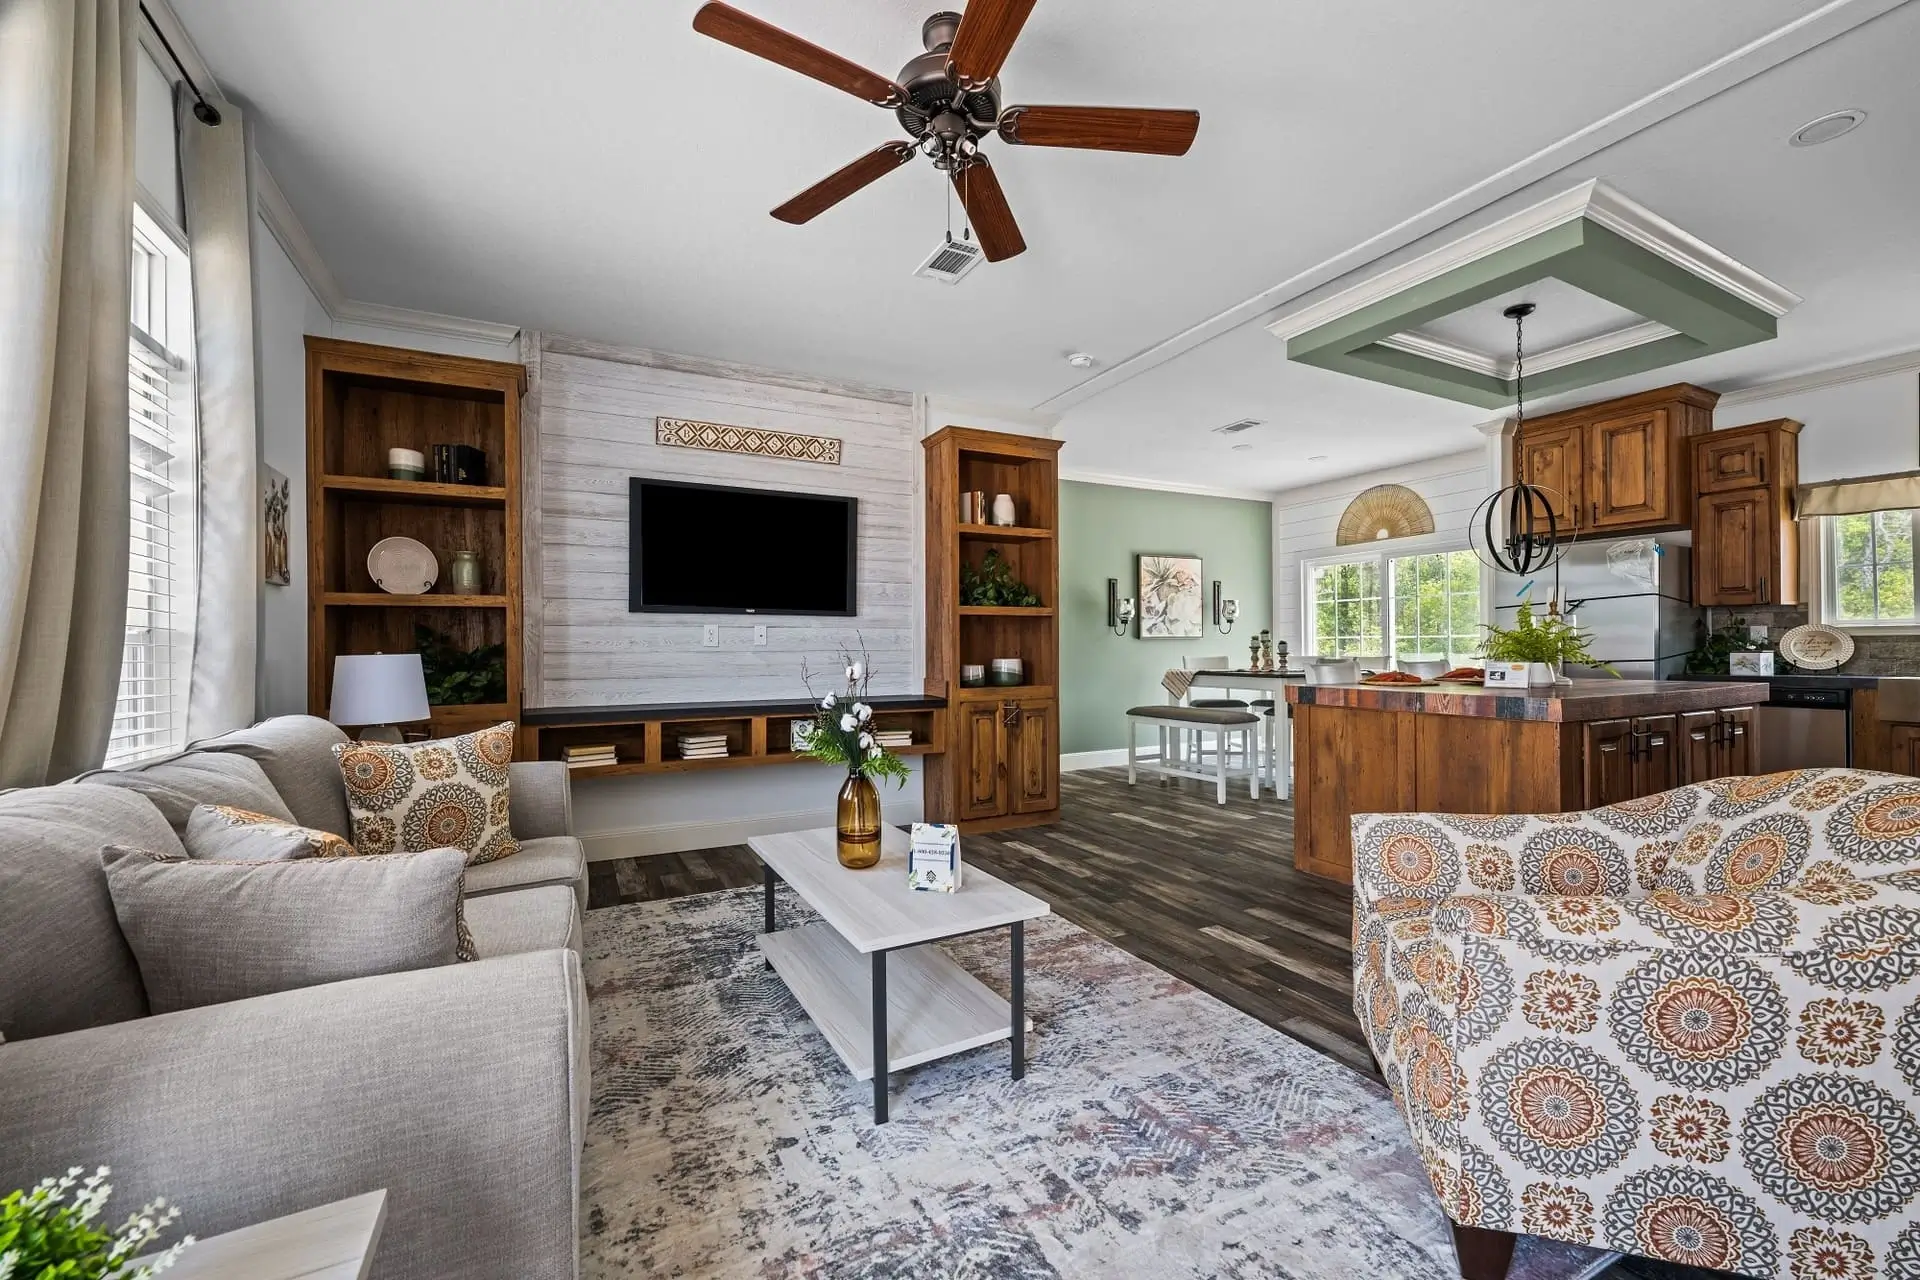
- Floating Entertainment Center
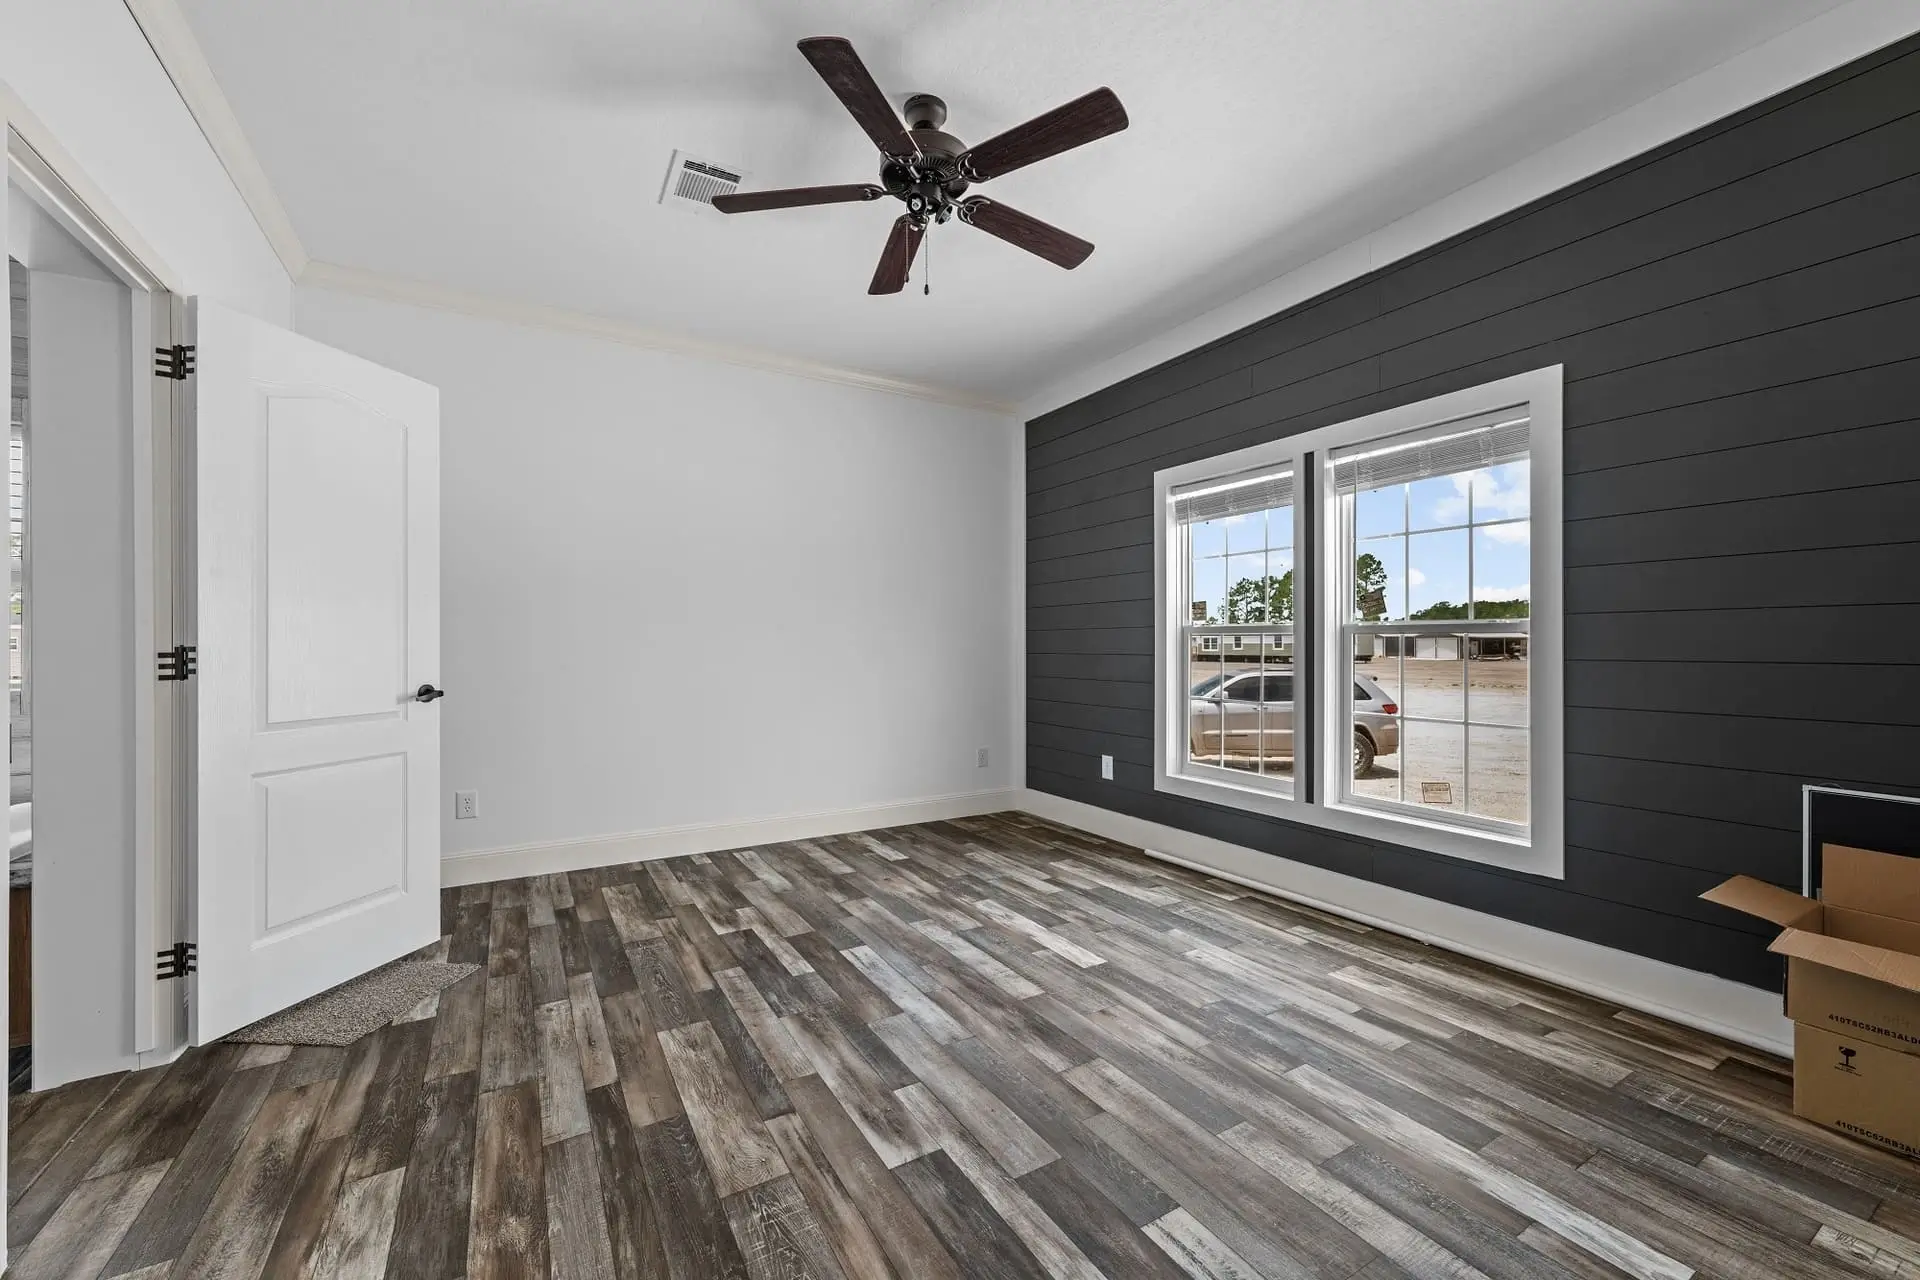
- Accent Walls
- Shiplap Wall
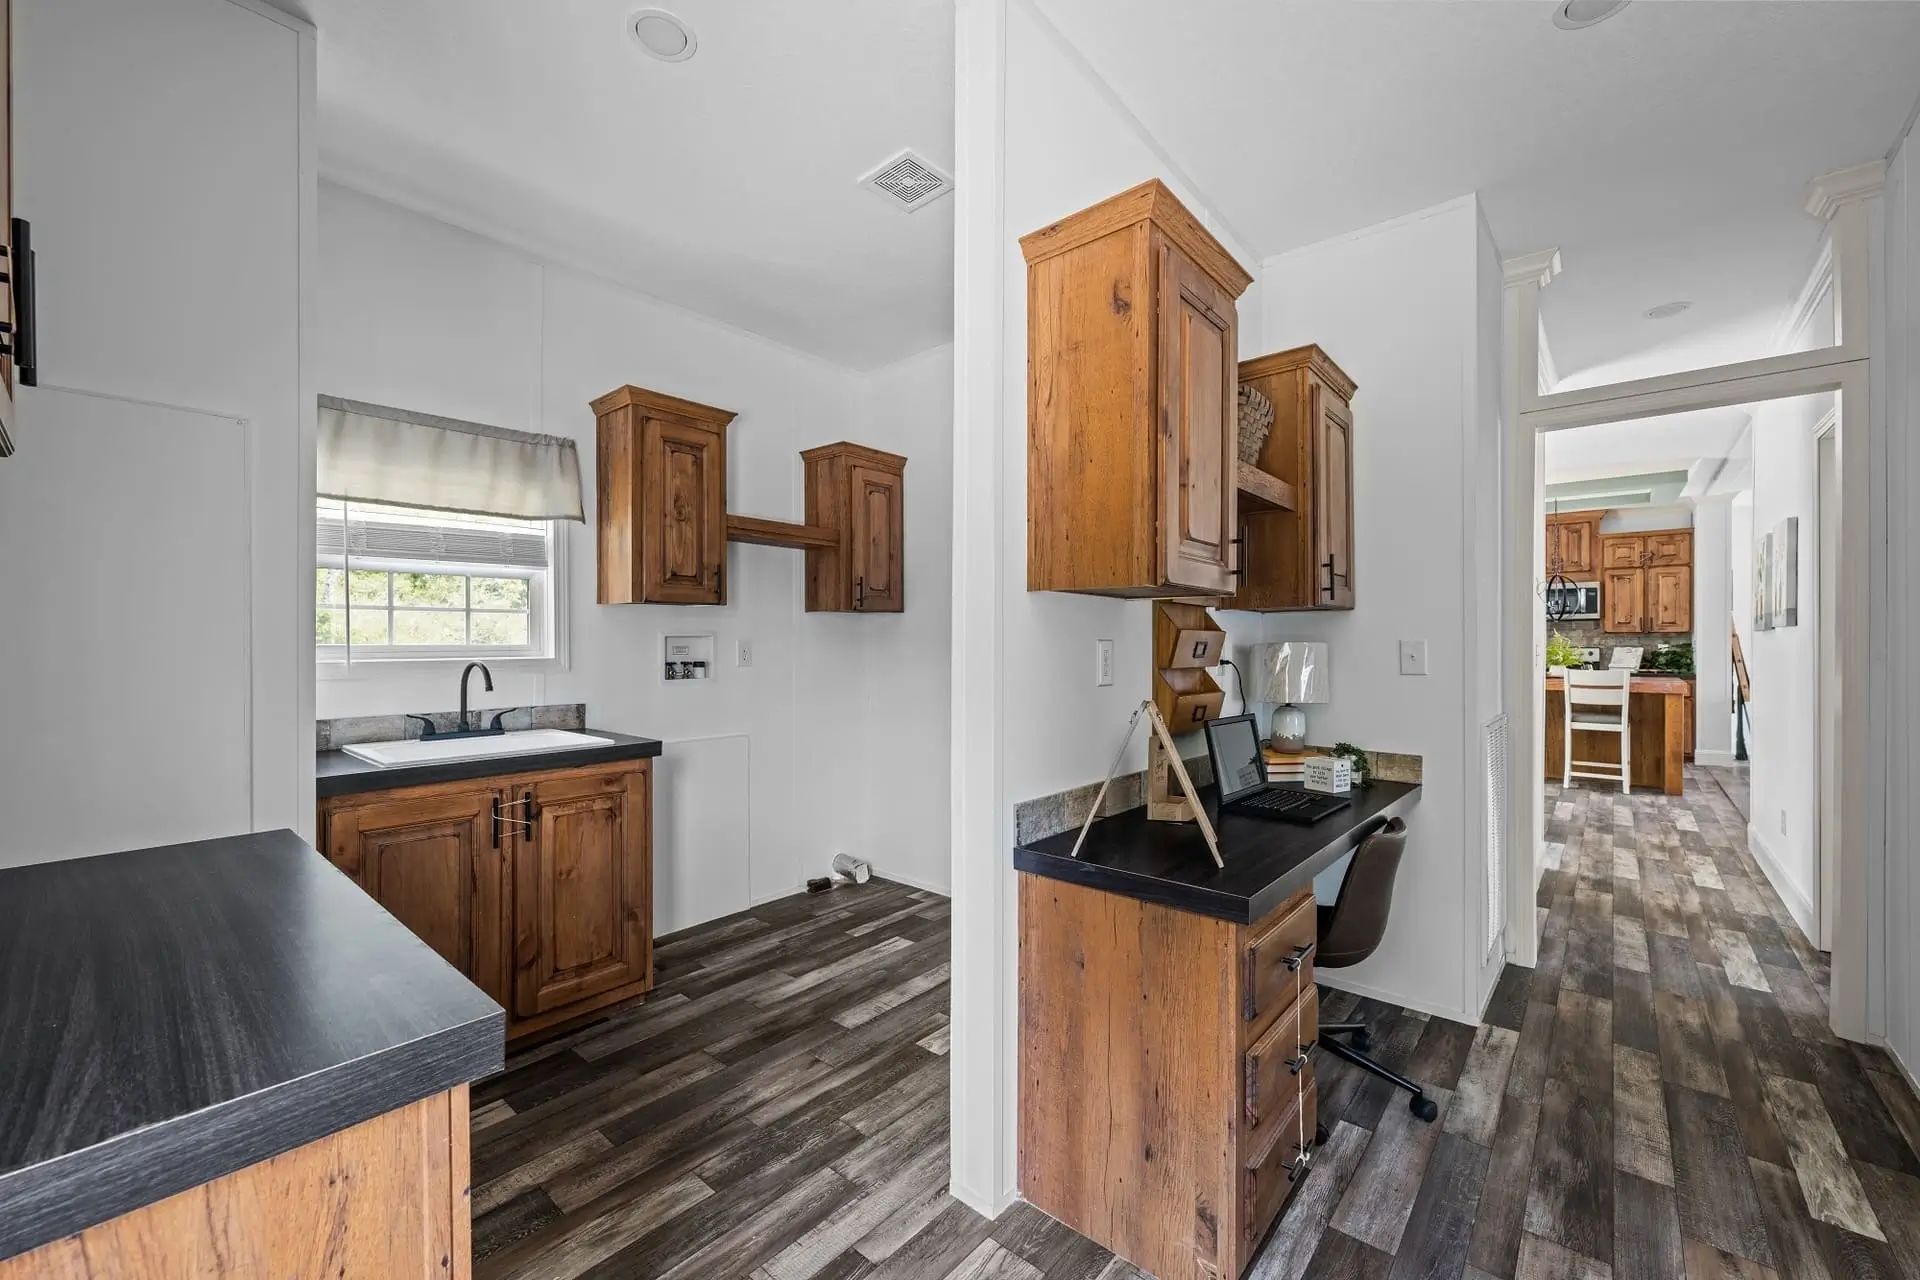
- Laundry Sink
- Washer & Dryer Cabinets
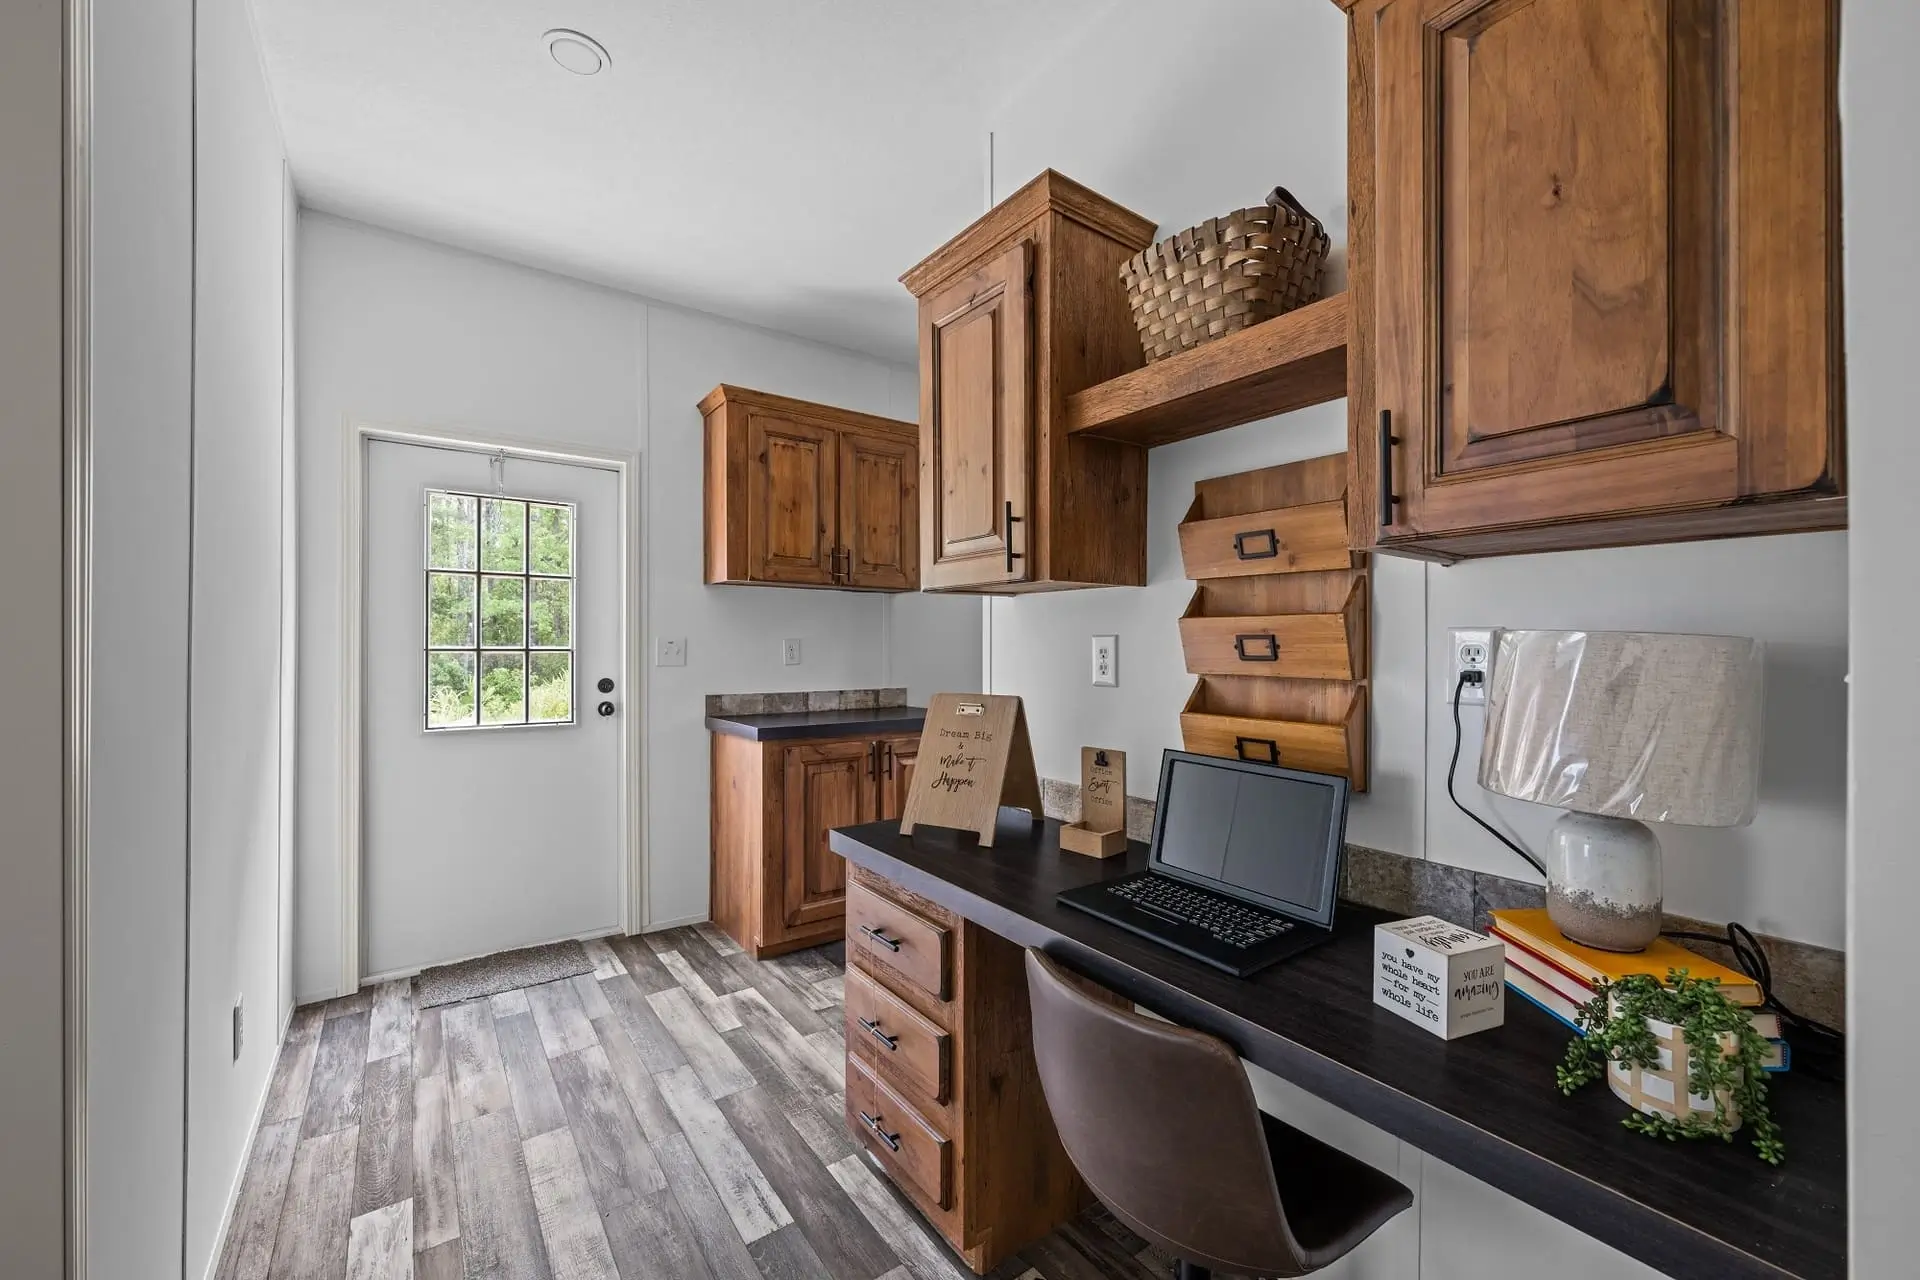
- Hall Desk
- Utility Cabinets
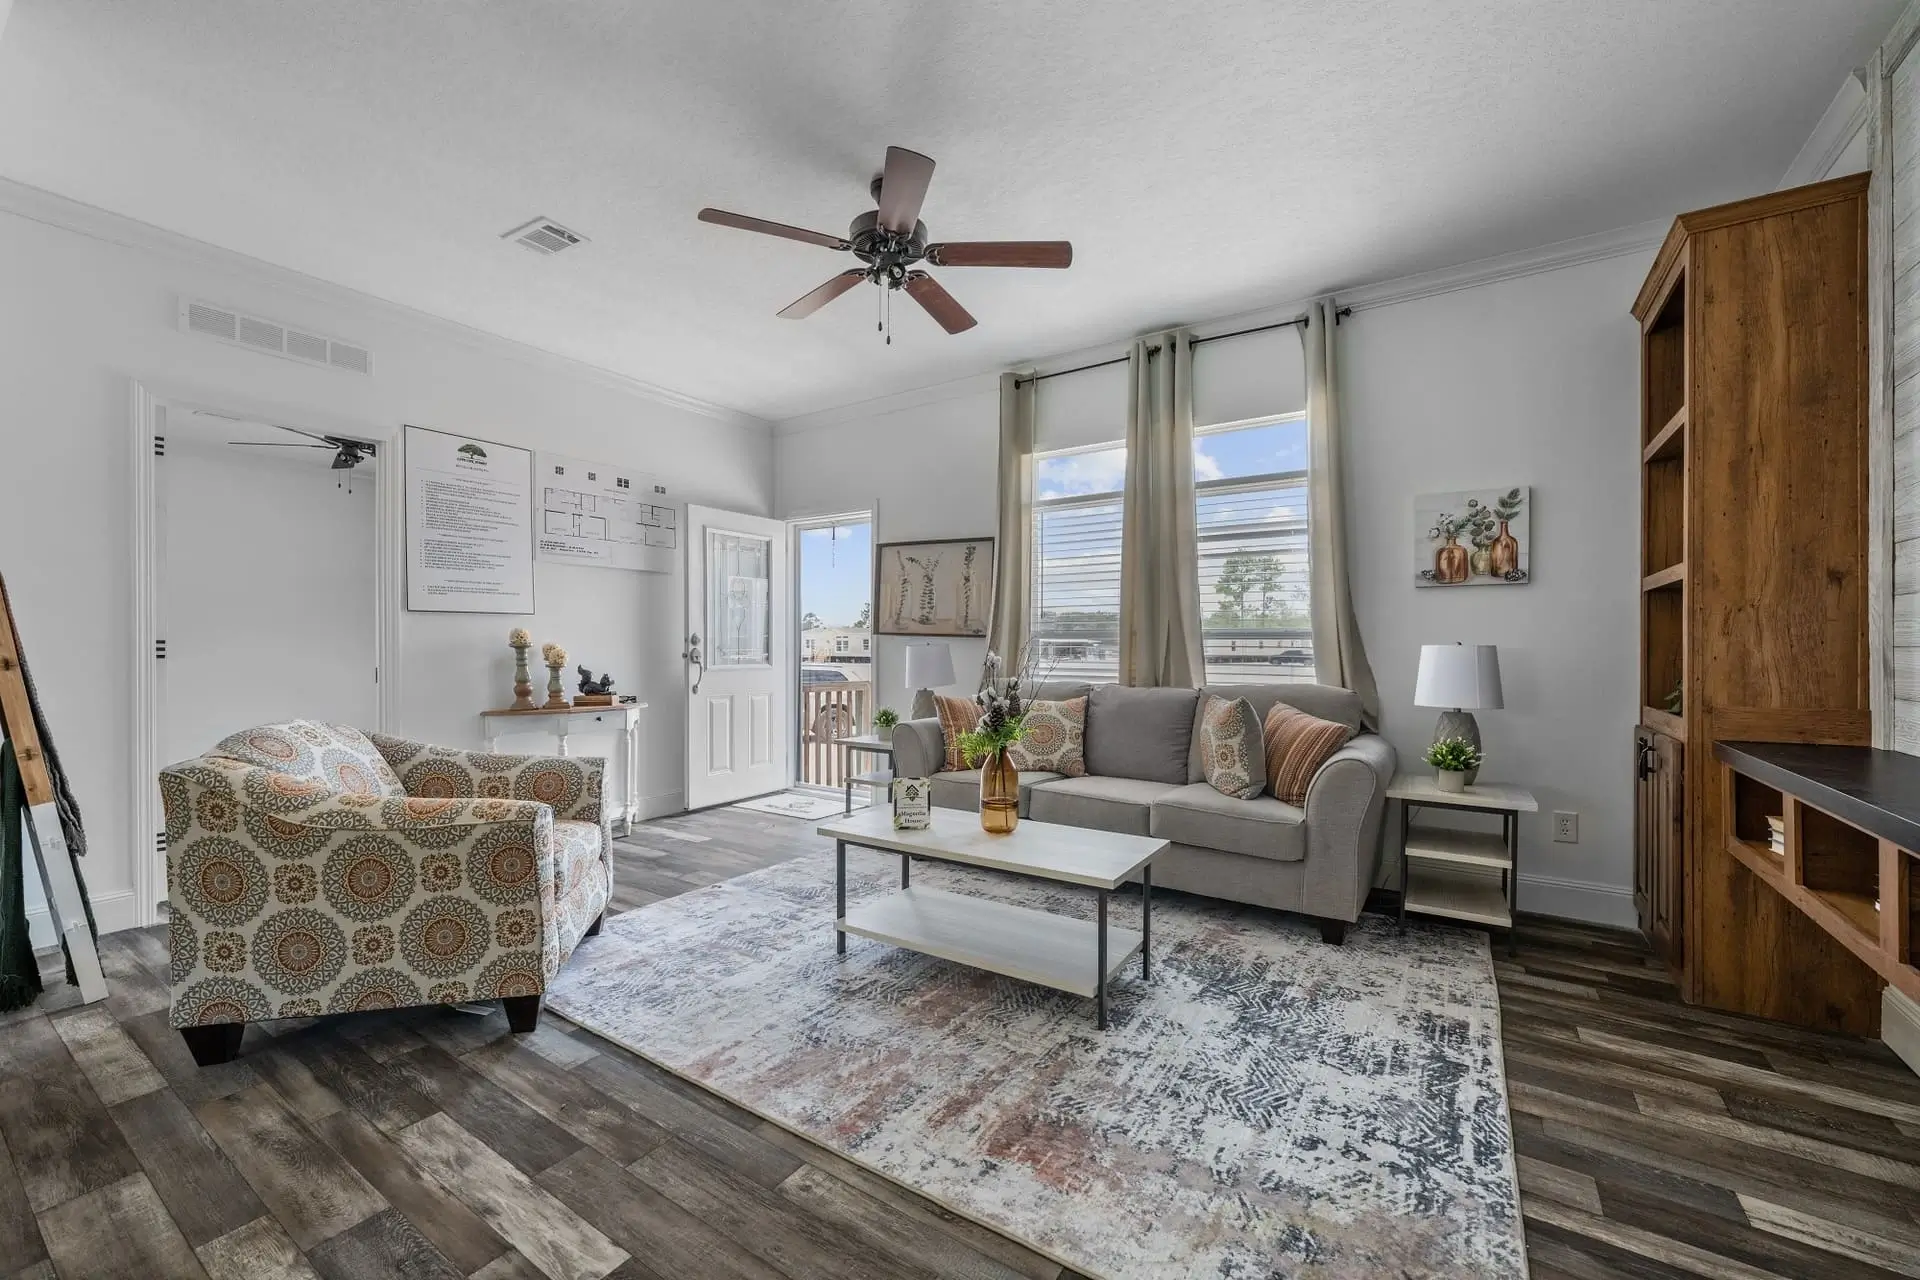
- Ceiling Fan
- Ceiling Fan Prep
- Flooring
- Carpet
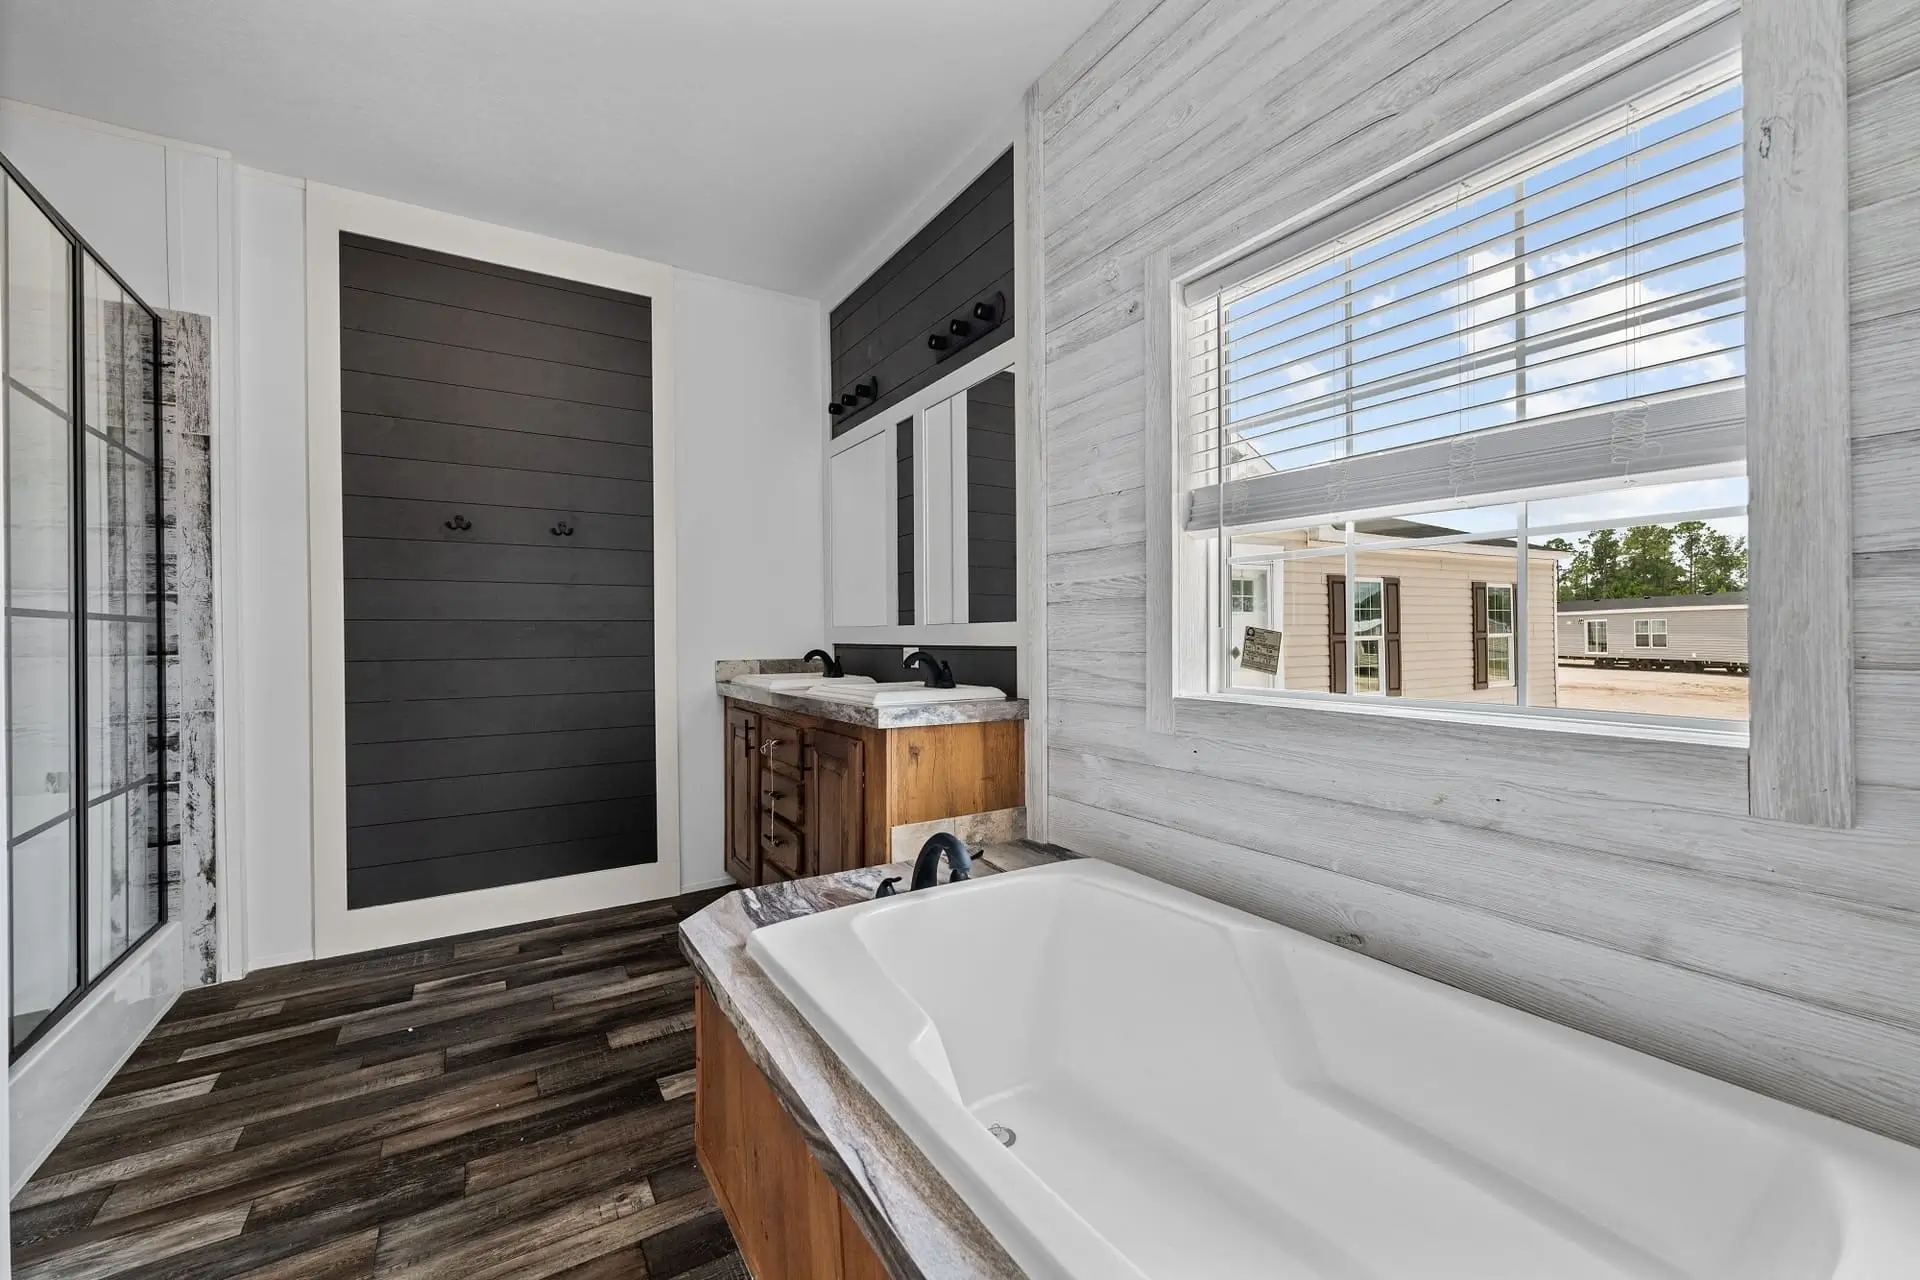
- Master Bath Package
- Master Shower
- Roman Tub
- Double Vanity
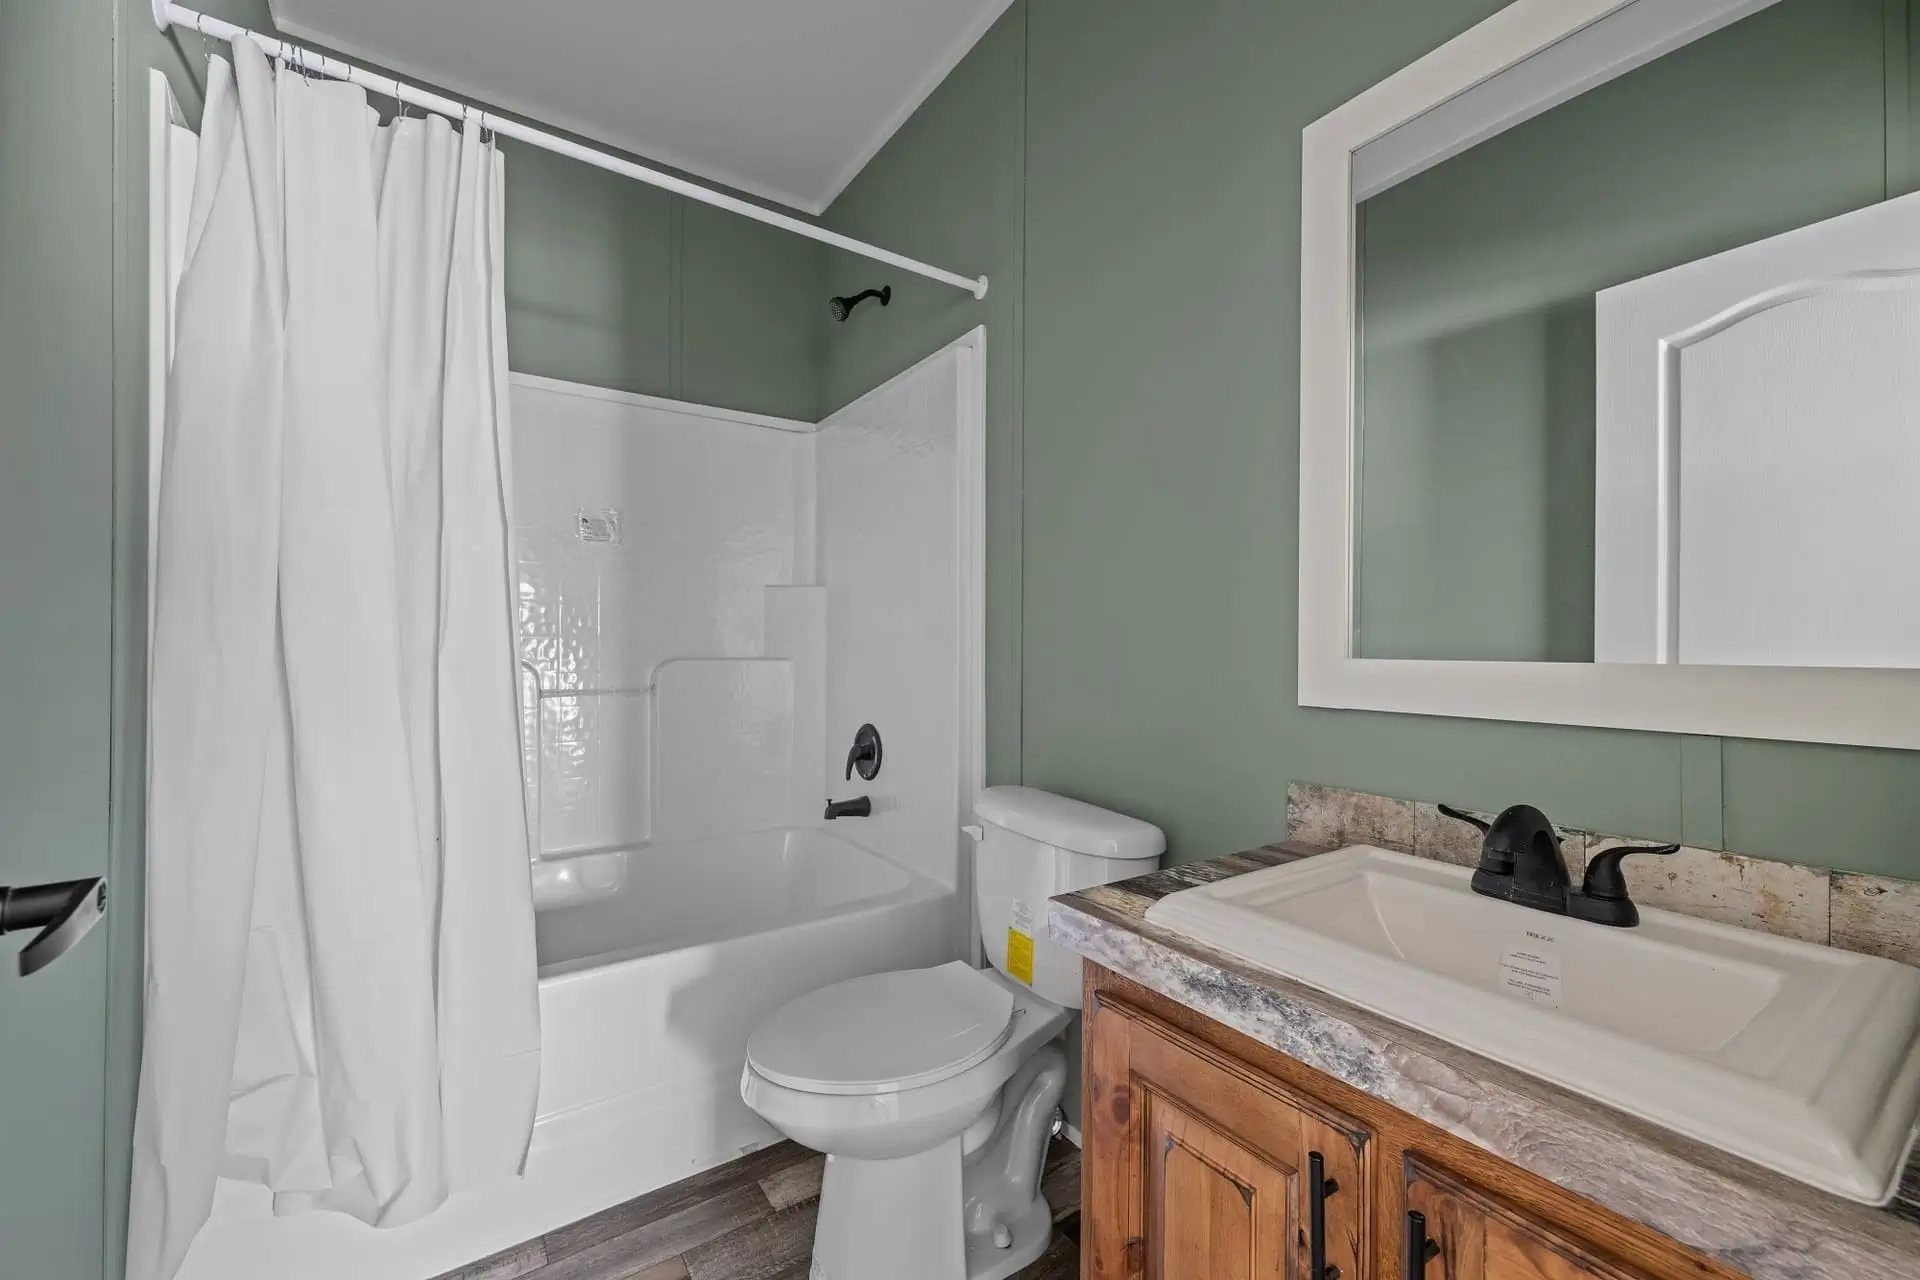
- Guest Bath
- Bathroom Cabinets
- Bathroom Countertops
- Backsplash
- Ceramic Shower Finish
- Bathroom Faucets
- Tub/Shower Faucets
- Toilets
- Master Base Cabinet
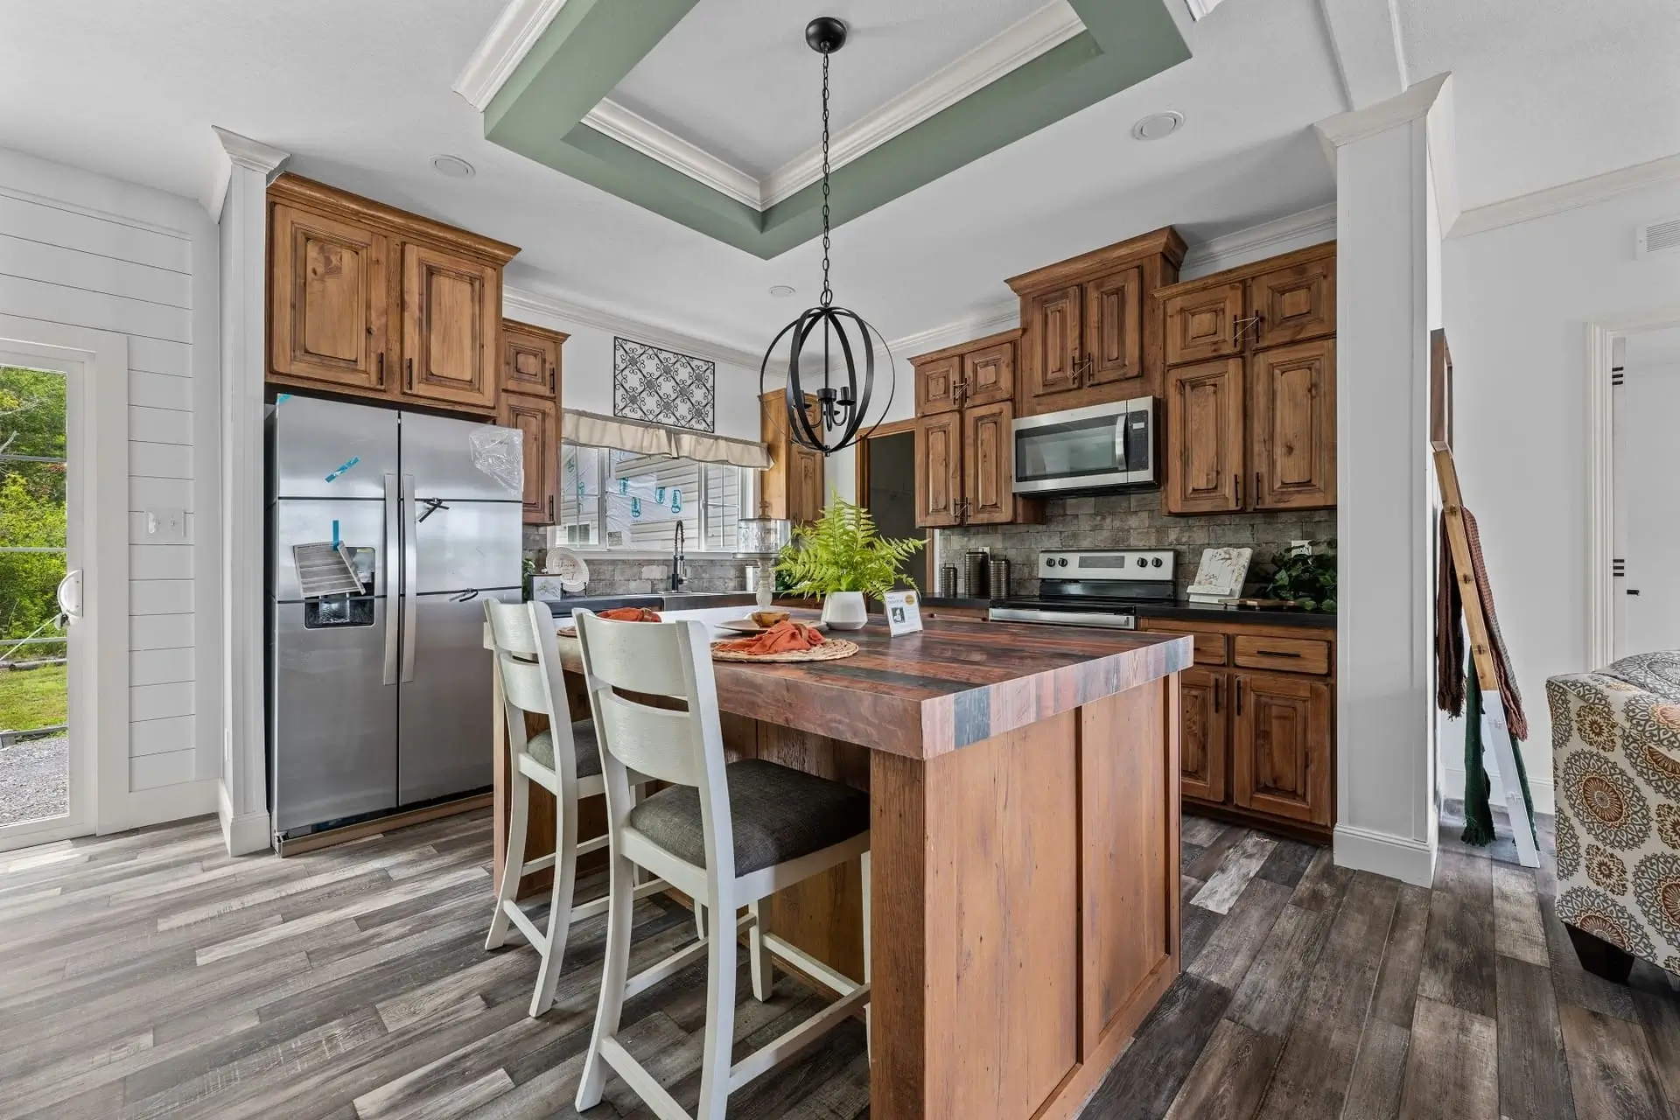
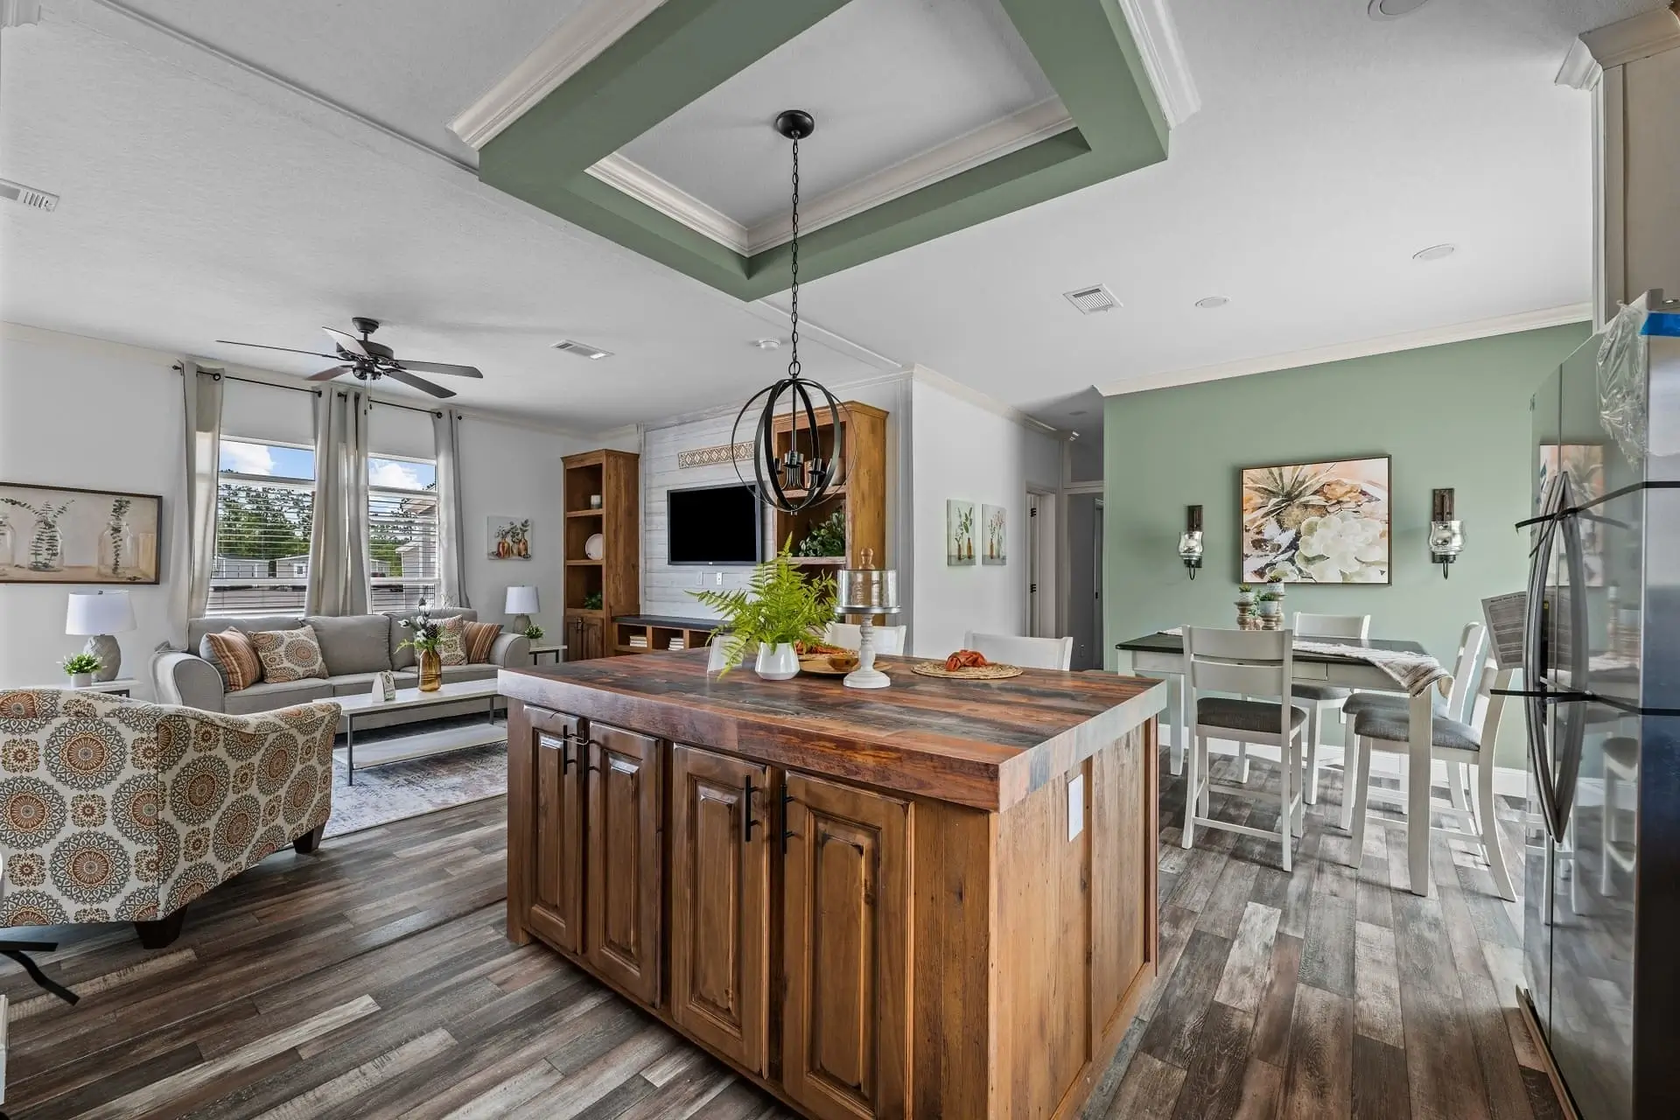
- Kitchen Island
- Island Countertop
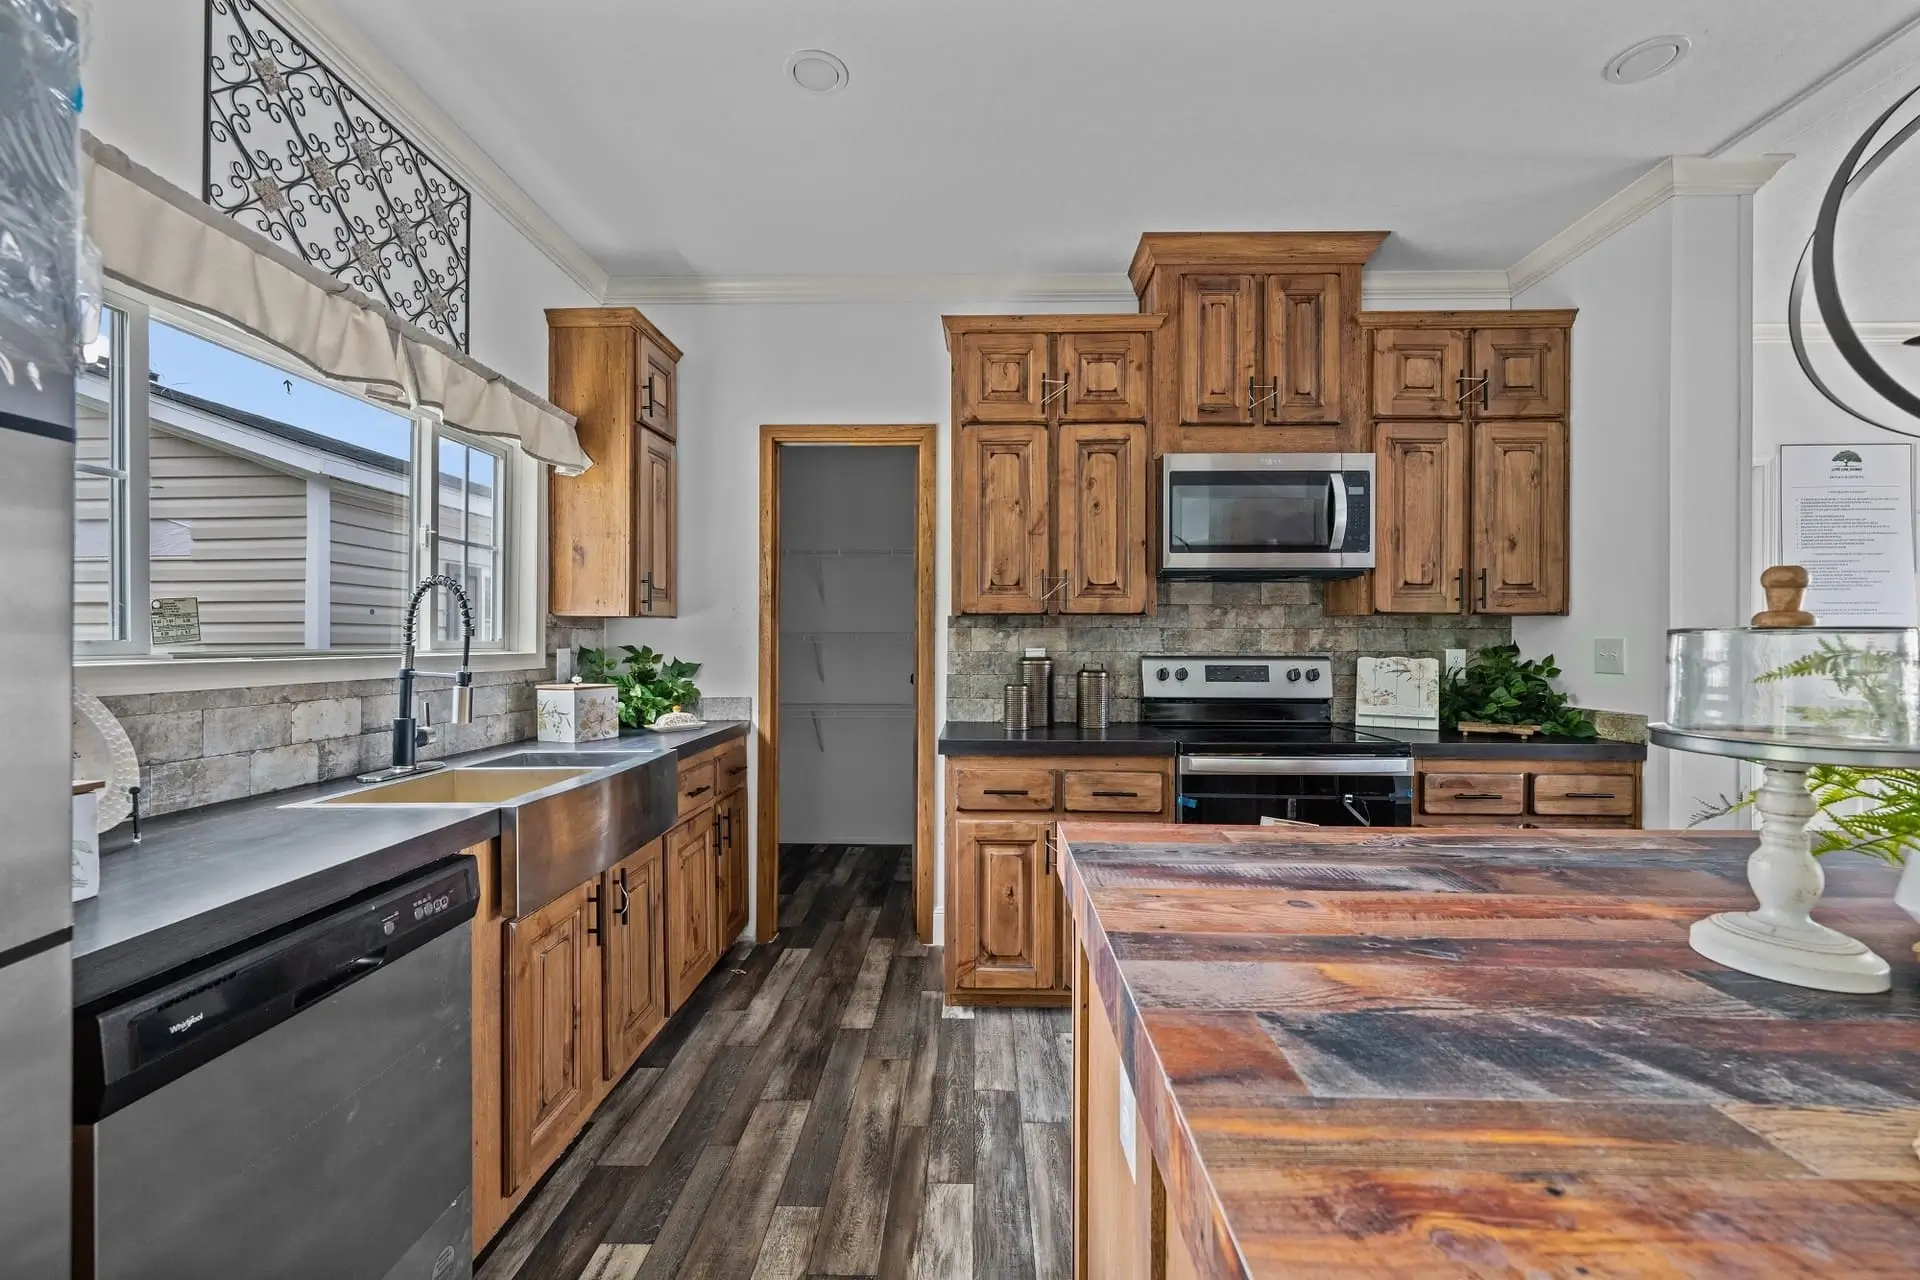
- Kitchen Cabinets
- Island Cabinets
- Utility Cabinets
- Cabinet Doors
- Drawers Over Doors
- Cabinets Above Refrigerator
- Farm Sink
- Refrigerator
- Dishwasher
- Range
- Microwave
- Countertop
- Backsplash
- Chandelier
- Drawer System